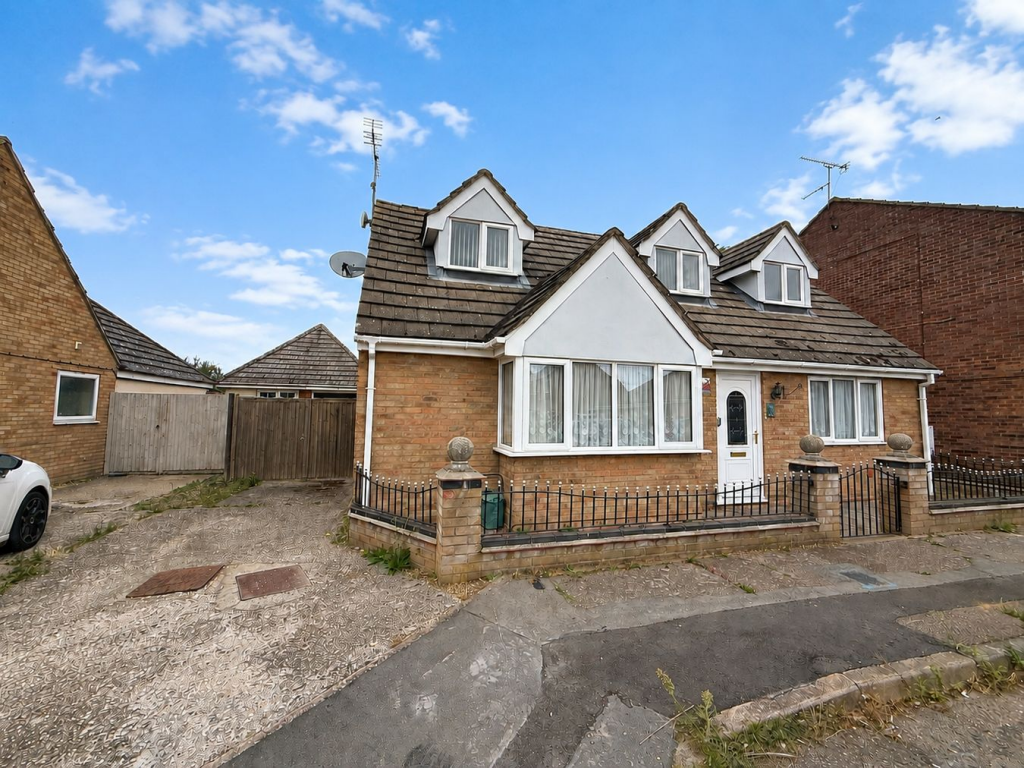
House for sale
Colchester
4 bedrooms·1 bathroom
436.656 €
Listed Sep 12, 2026
About this listing
A spacious four/five bedroom detached chalet bungalow positioned in the popular village of Wivenhoe. You can move straight into this delightful bungalow. Accommodation includes generous living room, conservatory, study/ bedroom five, ground floor bedroom and bathroom, kitchen/diner benefiting from Smeg appliances, three first floor bedrooms, west facing garden, garage and off road parking. Situated with excellent access to Essex University, Wivenhoe's array of local amenities and mainline train station with links to London Liverpool Street. Call Michaels Property Consultants today to arrange your internal viewing.
Entrance Hall
UPVC front door, radiator, stairs and airing cupboard.
Lounge
19' 7" x 17' 0" (5.97m x 5.18m) Double glazed bay window to front, two radiators, wooden floor and marble fireplace with electric fire.
Reception/ Bedroom
11' 7" x 10' 6" Double glazed window to front, radiator.
Conservatory
12' 3" x 7' 9" (3.73m x 2.36m) Double glazed windows to side and rear, electric radiators and UPVC French doors opening onto the garden.
Study/ Bedroom Five
7' 6" x 6' 6" (2.29m x 1.98m) Radiator and wall mounted boiler.
Kitchen/ Diner
14' 7" x 10' 9" (4.45m x 3.28m) Turning to 17' 3" x 6' 6" (5.26m x 1.98m) Double glazed windows to rear, radiator, inset lights, tiled floor, fitted kitchen including a range of wall and base units, granite worktop with upstand, inset sink with left hand drainer grooves, gas hob with over fan , Smeg double oven, dishwasher, washing machine and fridge/freezer.
Ground Floor Bathroom
Double glazed obscure window to rear, tiled floor and walls, radiator and towel rail, inset spot lights, corner shower, bath, vanity unit with WC and sink.
Landing
Window to front and radiator.
Bedroom One
13' 7" x 11' 0" (4.14m x 3.35m) Double glazed window to front, Velux window, radiator and eaves storage.
Bedroom Two
11' 0" x 10' 08" (3.35m x 3.25m) Double glazed window to front, radiator and eaves storage.
Bedroom Three
14' 05" x 9' 08" (4.39m x 2.95m) Radiator, Velux windows and eaves storage.
Rear Garden
Low maintenance rear garden, west facing, patio area and artificial grass, retained by fencing, side access to driveway.
Off Road Parking & Garage
Off road parking to the side of the property, leading to garage with up & over door, power and light.
What's included
Garden
Parking
Key Stats
Key Stats
Bedrooms4
Bathrooms1
HeatingAsk Agent
Location
Map loading soon
Neighborhood data on demand
Nearby essentials will load when this section comes into view.
Listed on
Mortgage calculator
Estimated monthly payment
2.162 €/mo
Down payment10 % · 43.666 €
43.666 €392.990 € loan
Term
Total repayable648.636 €
Interest rate4.40 %
Representative estimate · Landomo is not a mortgage broker. · Rates updated April 2026