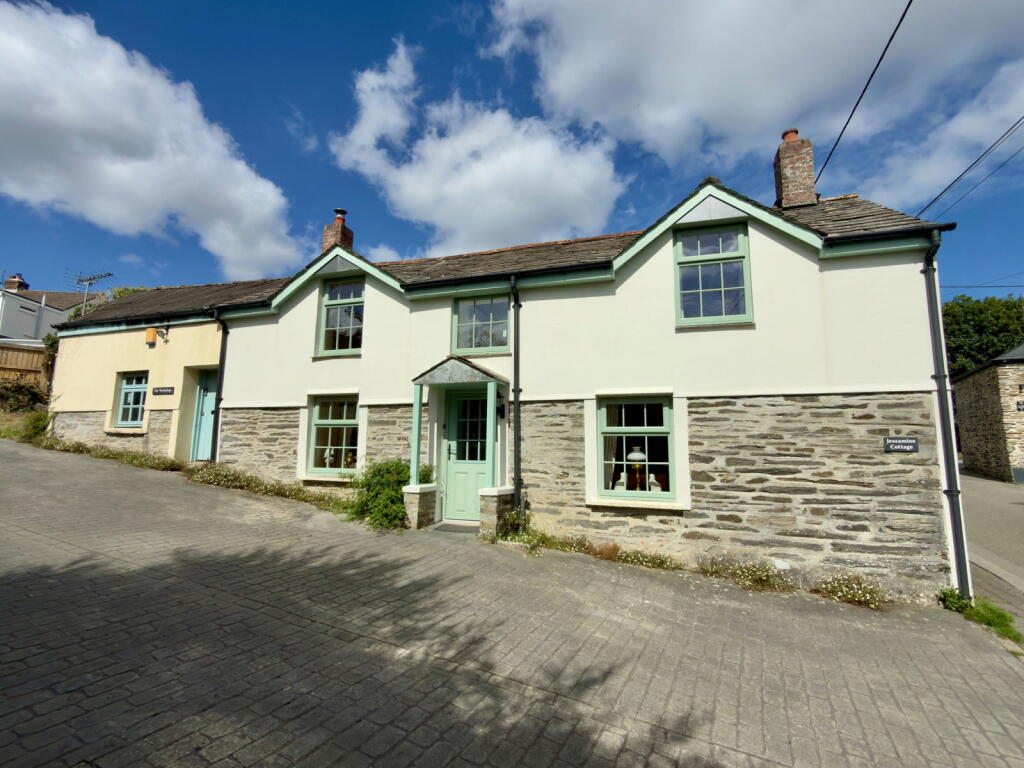
House for sale
Wadebridge, Cornwall
3 bedrooms·2 bathrooms
514.843 €
Listed Sep 2, 2026
About this listing
A very pleasant 3 bedroom character cottage with driveway, workshop and generous rear garden offered for sale with no onward chain in the popular village of Egloshayle. Freehold. Council Tax Band D. EPC rating F.
Located in Egloshayle Village, Cole Rayment & White are delighted to present this lovely 3 bedroom character cottage benefitting from generous rear garden with areas laid to lawn, summerhouse and workshop. The property has 2 reception rooms, kitchen/breakfast room to rear and downstairs bathroom whilst on the first floor there are 3 bedrooms and a second bathroom with the master benefitting from a walk in wardrobe/dressing room.
Egloshayle is a very popular parish within Wadebridge offering a desirable village location and is within a short stroll of the popular pub The Earl of St Vincent. Wadebridge is a market town having fortnightly markets and is home to the popular Camel Trail with cycle routes to Padstow and Wenford. Wadebridge is home to many independent shops, eateries and pubs as well as major convenience stores.
The accommodation comprises with all measurements being approximate:-
Double Glazed Entrance Door
To
Living Room - 4.59 m x 3.47 m
Night storage heater. Stairs to first floor. Pleasant living room with UPVC double glazed window to front. Feature fireplace with woodburning stove. Beamed ceilings.
Dining Room - 3.36 m x 3.31 m
UPVC double glazed window to front. Fireplace with electric fire and night storage heater. Beamed ceiling.
Bathroom
Shower cubicle. Low level w.c. Wash hand basin. Heated towel rail. Space and plumbing for washing machine. Tumble dryer. Opaque UPVC double glazed window to side. Double built in storage cupboard.
Kitchen/Breakfast Room - 2.87 m x 3.94 m
Fitted kitchen with a good range of base cupboards, drawers and worktops over. Cooker with extraction fan over. Stainless steel sink with mixer tap over. Dishwasher. Window to rear. Stable door to rear garden. Feature pantry cupboard. Night storage heater. Beamed ceiling.
First Floor
Stairs to first floor splitting left to bedroom 2 and right to master bedroom and steps up to bathroom and bedroom 3.
Master Bedroom - 3.95 m x 3.42 m plus Dressing Room
Master bedroom with double glazed window to front. Panel electric radiator.
Dressing Room
With further UPVC double glazed window to front.
Bedroom 2 - 2.98 m x 3.95 m
Double bedroom with wall length built in wardrobes. UPVC double glazed window to front. Panel heater.
Bedroom 3 - 3.17 m x 2.6 m
Sash window to rear. Double built in airing cupboard housing hot water tank.
Bathroom
Pink suite with low level w.c. Wash hand basin. Panelled bath. Opaque window to side. Heated towel rail.
Upper Landing
Night storage heater.
Outside
Gate to Tower Hill with concrete path.
Outside W.C.
Low level w.c.
A few steps lead to the garden which is a generous area laid to lawn with hedge, wall and fenced boundaries.
Storage Shed
Summerhouse
UPVC double glazed patio doors. UPVC double glazed window to side. Power and light connected. Flooring. Outside light and decking to the front.
Workshop - 4.19 m x 3.4 m
Power and light connected with workbenches, solid concrete floor and stairs to
Workshop First Floor - 3.92 m x 3.44 mm
Window to side. Power and light connected. Potential for office.
Outside tap to the front of the property.
Driveway
Spacious paved driveway with clear paved marking in the middle with ample parking for Jessamine Cottage to the right hand side and access to the neighbouring property on the left.
Services
Mains water, drainage and electricity are connected to the property.
What3Words: ///looks.eyelash.profess
For further information please contact our Wadebridge office.
What's included
Garden
Parking
Key Stats
Key Stats
TypeDetached house
Bedrooms3
Bathrooms2
Energy ClassF
HeatingAsk Agent
MunicipalityWadebridge
Location
Map loading soon
Neighborhood data on demand
Nearby essentials will load when this section comes into view.
Listed on
Mortgage calculator
Estimated monthly payment
2.549 €/mo
Down payment10 % · 51.484 €
51.484 €463.359 € loan
Term
Total repayable764.781 €
Interest rate4.40 %
Representative estimate · Landomo is not a mortgage broker. · Rates updated April 2026