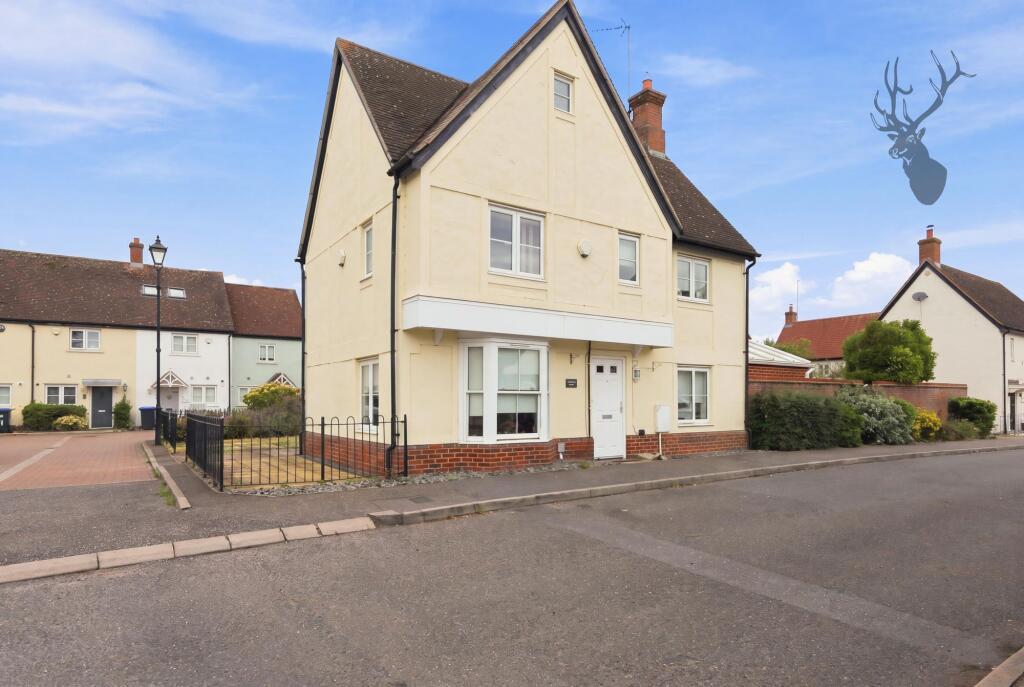
House for sale, 120 m²
Romford
3 bedrooms·2 bathrooms
689.796 €
5.749 €/m²
Listed Sep 16, 2026
About this listing
Upon entering, you are welcomed by a spacious hallway leading to an extended living room that seamlessly flows into a stunning vaulted conservatory, creating a bright and airy setting ideal for relaxing with family or entertaining guests. The well-proportioned kitchen and dining room provide ample space for culinary pursuits and mealtimes, complemented by a practical utility room and a versatile study, perfect for those working from home or in need of extra storage. A convenient ground floor W/C adds further practicality to the layout. Upstairs, three double bedrooms ensure comfortable, flexible sleeping arrangements for family members or visiting guests, while two well-appointed bathrooms (including an en suite to the principal bedroom) cater to both privacy and convenience. The property’s link-detached design offers a sense of privacy and exclusivity, with the added benefit of a garage and off-street parking for up to four vehicles, making it ideal for families with multiple cars or visitors. Located within easy reach of local amenities, village shops, and well-regarded schools, this home blends everyday practicality with a welcoming atmosphere. Offered chain free, it presents an excellent opportunity for buyers seeking a move-in ready property in a sought-after village setting, with flexible spaces to adapt to changing family needs, whether that be for play, work, or entertaining. Positioned in the picturesque village of Abridge, the property enjoys a tranquil setting while still being within easy reach of local shops, highly regarded schools, and popular pubs and restaurants. The surrounding countryside offers a wealth of walking opportunities and scenic open spaces, perfect for enjoying the outdoors. For those commuting into London, excellent transport links are available nearby, including the M11 and Central Line stations at Debden and Theydon Bois, offering direct access into the city.
EPC Rating: D
Parking - Off street
Parking - Garage
Disclaimer
Sales:
The information provided does not form part of any offer or contract and should not be relied upon as statements of fact. Buyers must satisfy themselves as to accuracy, and solicitors should verify tenure, fixtures and fittings, and any planning or building regulation approvals. Measurements and floor plans are approximate and for guidance only. Appliances/services are not tested. Council tax should be independently verified. A £1,000 reservation fee may apply, subject to terms and conditions. New homes properties may be subject to a higher reservation fee, with the amount varying depending on the individual development.
Lettings:
The information provided does not form part of any offer or contract and should not be relied upon as statements of fact. Applicants should verify all information provided. Measurements and floor plans are approximate and for guidance only. Referencing checks apply, together with a holding deposit of one week’s rent and a tenancy deposit of up to f...
What's included
Garage
TypeDetached house
Living Area120 m²
Bedrooms3
Bathrooms2
Energy ClassD
HeatingGas Central
Location
Map loading soon
Neighborhood data on demand
Nearby essentials will load when this section comes into view.
Listed on
Mortgage calculator
Estimated monthly payment
3.416 €/mo
Down payment10 % · 68.980 €
68.980 €620.816 € loan
Term
Total repayable1.024.666 €
Interest rate4.40 %
Representative estimate · Landomo is not a mortgage broker. · Rates updated April 2026