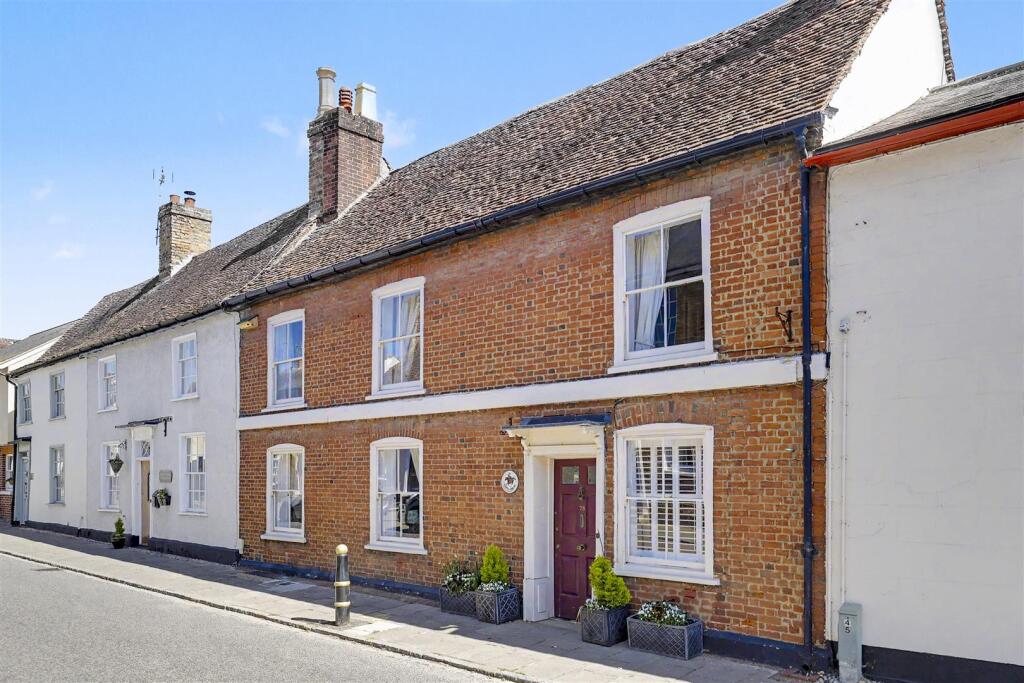
House for sale, 262 m²
Buntingford
4 bedrooms·2 bathrooms
1.032.190 €
3.940 €/m²
Listed May 5, 2026
About this listing
Gilpin House is an exceptional four-bedroom period residence, steeped in local history and beautifully positioned within the heart of Buntingford. Believed to date back to the 1650s, the property forms part of the town’s rich heritage, with its story intertwined with early coaching routes and notable former residents.
This elegant home has been sympathetically renovated to an exacting standard, thoughtfully preserving its wealth of original features, including sash windows, intricate cornicing and period detailing, while seamlessly introducing high-quality modern finishes. The result is a home of both character and comfort.
The accommodation is extensive and highly versatile, offering five reception rooms that provide an abundance of living and entertaining space, alongside four well-proportioned bedrooms and two beautifully appointed bath/shower rooms. The interiors reflect a careful balance of heritage charm and contemporary living.
Historically, Gilpin House has been home to a number of notable local figures, including surgeon Thomas Medcalf in the 19th century, adding to its unique provenance and sense of place within the town.
Externally, the property benefits from a well-established garden, together with a garage and driveway access via Porters Close, enhancing both practicality and appeal.
A rare opportunity to acquire a home of such historical significance, architectural charm and refined presentation, offering an exceptional lifestyle within a sought-after market town setting.
Entrance - Timber entrance door. Lincrusta ornate embossed wall panelling. Encaustic Victorian style geometric tiling. Doors to:
Inner Lobby - Two Victorian style decorative radiators. Lincrusta ornate embossed wall panelling.. Oak floor. Stairs to first floor. Doors to:
Drawing Room - Two original sash windows to the front aspect with solid panel shutters. Georgian style fireplace. Original cornicing. Radiator.
The bar: a thoughtfully designed nook within the drawing room, featuring fitted shelving and a radiator, beautifully in keeping with the character of the period property.
Study - Sash window to the front aspect with modern shutters. Bespoke fitted cabinets. Oak floor. Victorian fireplace.
Kitchen / Breakfast Room - A bespoke solid wood kitchen is fitted with a range of wall and base units, complemented by Quartz worktops and a central island. A butler sink with antique brass tap sits alongside tiled splashbacks, with integrated appliances including a bin store, dishwasher and undercounter fridge. Cooking facilities include a four-ring electric hob with oven beneath and a gas AGA. Inset ceiling lighting and a sky lantern above the island enhance the space, while a bay window provides a pleasant outlook over the garden
Play Room - Brick fireplace. Radiator. Pine floor.
Utility - Built in storage cupboard. Quarry tile floor. Space and plumbing for washing machine. External door to garden. Door to:
W/C - Low level flush w/d. Vanity wash hand basin with tile surround. Obscure window to rear aspect. Quarry tile floor.
Dining Conservatory - Two Victorian style decorative radiators. Conservatory over looks the East facing garden with direct access to the patio. Opens through to:
Sitting Room - Victorian fireplace, Door to lobby. Victorian style decorative radiator.
Cellar - Steps down to cellar. Power. Houses consumer unit. Ceiling height approximately 4ft.
First Floor -
Galleried Landing - Access to loft. Radiator. Lincrusta ornate embossed wall panelling. Doors to:
Bedroom One - Sash window to front aspect. Two radiators. Door to:
En Suite Shower - A contemporary suite comprising a double-length walk-in shower, vanity wash hand basin with LED touch-light mirror above, and low-level WC. Inset ceiling lighting. Extractor fan. Ladder-style radiator. Tiled floor. Partially tiled walls. Window to the side aspect. Door to:
Attic - Houses hot water cylinder.
Bedroom Two - Fitted wardrobes. Radiator. Sash window to the rear aspect. Retaining original cornicing and a decorative ceiling rose.
Bedroom Three - Sash window to front aspect. Fireplace. Radiator. Dressing area with built in storage cupboards.
Bedroom Four - Sash window to front aspect. Radiator.
Bathroom - A beautifully appointed four-piece suite comprising a freestanding roll-top claw-foot bath, shower cubicle, pedestal wash hand basin and low-level WC, all finished with Victorian-style fixtures and fittings. Partially tiled walls. Tiled floor. Victorian-style heated towel rail. Wall sconces. Extractor fan. Window to the rear aspect.
Outside -
Garden - East-facing garden, mainly laid to lawn with patio areas and pergola. Mature tree (TPO), children’s timber play area and timber shed. Rear access to the garage.
Garage & Driveway - Garage accessed via Porters Close with a driveway to the front. Rear door providing convenient access between the garage and garden.
Agents Note - Boiler service May 2026. Located in the loft. Hot water tank located in the attic.
Loft: Boarded with light.
Fireplaces in the drawing room and sitting room are swept every year
TPO on the tree in the garden.
East Herts Council Tax Band: F (£3,546.96 p.a. - subject to change)
What's included
Garden
Parking
Key Stats
Key Stats
TypeTerraced house
Living Area262 m²
Bedrooms4
Bathrooms2
HeatingAsk Agent
MunicipalityBuntingford
Location
Map loading soon
Neighborhood data on demand
Nearby essentials will load when this section comes into view.
Listed on
Mortgage calculator
Estimated monthly payment
5.111 €/mo
Down payment10 % · 103.219 €
103.219 €928.971 € loan
Term
Total repayable1.533.281 €
Interest rate4.40 %
Representative estimate · Landomo is not a mortgage broker. · Rates updated April 2026