House for sale
Hatfield, The Ryde
3 bedrooms·1 bathroom
778.910 €
Listed Nov 7, 2026
About this listing
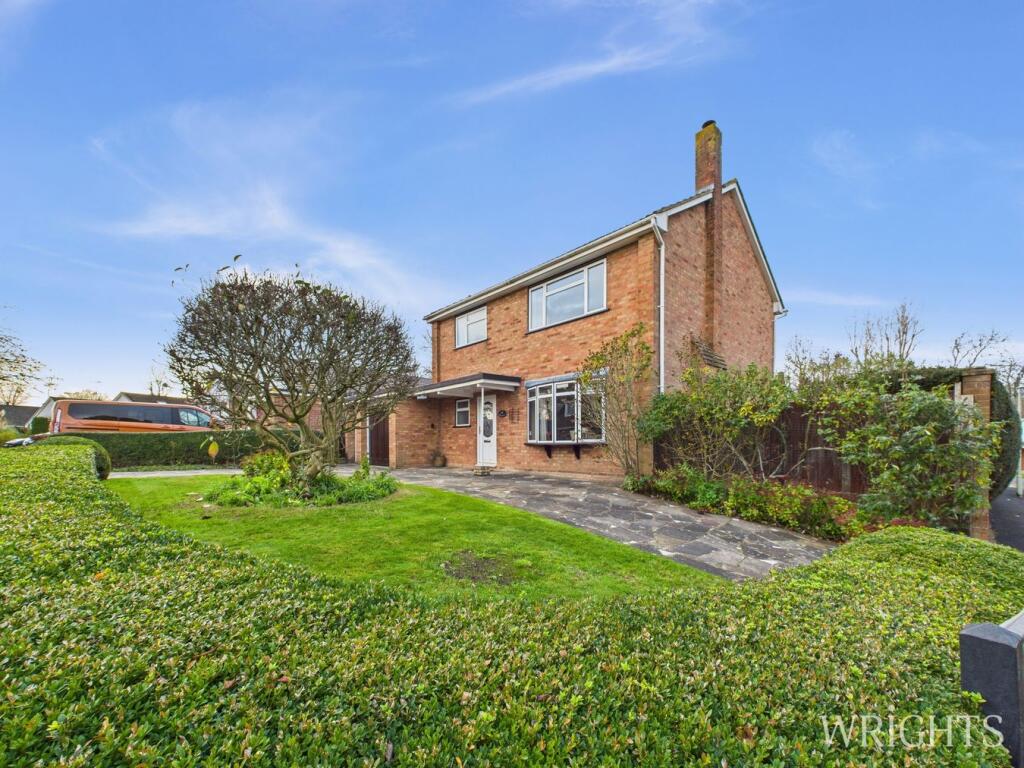
***CHAIN FREE*** DETACHED, THREE BEDROOM family home with GARAGE and DRIVEWAY parking situated on the popular RYDE DEVELOPMENT. The property is situated on a generous corner plot with gardens to the front, side and rear and has scope for extending subject to planning permission.
The property benefits from a dual aspect Lounge and Diner, Kitchen with separate Utility Room, Integral Garage which can be accessed via internal doors and ground floor Cloakroom. The first floor accommodation offers three spacious Bedrooms two of which feature built in wardrobes and a family Bathroom.
With front, rear and side gardens plus additional off street parking via a paved driveway we highly recommend an internal inspection at your earliest convenience to see the true potential of this property.
The Ryde area of Hatfield benefits from a well regarded primary school and is just a short walk from Old Hatfield, Hatfield House and Hatfield Train Station which provides a mainline route to Kings Cross, London.
ENTRANCE HALLWAY
1.31m x 3.92m (4' 4" x 12' 10") Via frosted entrance door. Carpet flooring, built in cupboard, stairs to first floor and doors leading to;
LIVING ROOM
3.64m x 4.20m (11' 11" x 13' 9") Front aspect bay window, carpet flooring and feature fireplace.
DINING ROOM
2.92m x 3.91m (9' 7" x 12' 10") Rear aspect with double doors leading out to the garden and carpet flooring.
KITCHEN
2.54m x 3.52m (8' 4" x 11' 7") Base and wall units with integrated electric hob, double glazed window overlooking the garden and door leading to;
UTILITY ROOM
2.69m x 2.70m (8' 10" x 8' 10") Base and wall units providing ample work surfaces and storage, stainless steel sink, space for a fridge freezer, plumbing for a washing machine with double glazed window and door to the rear aspect.
CLOAKROOM
1.65m x 1.68m (5' 5" x 5' 6") Hand wash basin with W/C, carpet flooring and frosted window to the front aspect.
LANDING
1.63m x 2.15m (5' 4" x 7' 1") Double glazed window to the side aspect, carpet flooring and doors leading to;
BEDROOM ONE
3.60m x 4.21m (11' 10" x 13' 10") Spacious double bedroom with built in wardrobes, carpet flooring and double glazed window to the rear aspect.
BEDROOM TWO
3.03m x 4.19m (9' 11" x 13' 9") Double bedroom with built in wardrobes, carpet flooring and double glazed window to the front aspect.
BEDROOM THREE
2.68m x 3.26m (8' 10" x 10' 8") Double bedroom with carpet flooring and window to the rear aspect.
BATHROOM
1.75m x 3.26m (5' 9" x 10' 8") Three piece suite comprising of a side panelled bath, vanity hand wash basin and W/C. Vinyl flooring and frosted double glazed window to the front aspect.
GARAGE
2.72m x 5.80m (8' 11" x 19' 0") Garage with lighting, power points and two double glazed windows to the side aspect.
DRIVEWAY
Driveway parking for two vehicles, area laid to lawn and gate providing side access.
GARDEN
Mature garden to the rear with shrubs and trees, a large area laid to lawn and patio area to the side and rear of the property.
Property Details
Council Tax - Band F
EPC - Band D
Disclaimer
These particulars do not constitute any part of an offer or contract. All statements in these details are made without liability on the part of Wrights or the seller.
They should not be relied upon as a statement or representation of fact and, although believed to be correct, are not guaranteed and form no part of an offer or contract. Any intending buyers must satisfy themselves as to their correctness via their legal representative.
Wrights have not tested any apparatus, fixtures, fittings, or services and any interested party may undertake their own investigation into the working order of these items.
Wrights is the seller's agent for this property. Your conveyancer is legally responsible for ensuring any purchase agreement fully protects your position. We make detailed enquiries of the seller to ensure the information provided is as accurate as possible. Please inform us if you become aware of any information being inaccurate.
What's included
Garden
Garage
Parking
TypeDetached house
Bedrooms3
Bathrooms1
HeatingAsk Agent
MunicipalityHatfield
Location
Map loading soon
Neighborhood data on demand
Nearby essentials will load when this section comes into view.
Listed on
Mortgage calculator
Estimated monthly payment
3.857 €/mo
Down payment10 % · 77.891 €
77.891 €701.019 € loan
Term
Total repayable1.157.042 €
Interest rate4.40 %
Representative estimate · Landomo is not a mortgage broker. · Rates updated April 2026