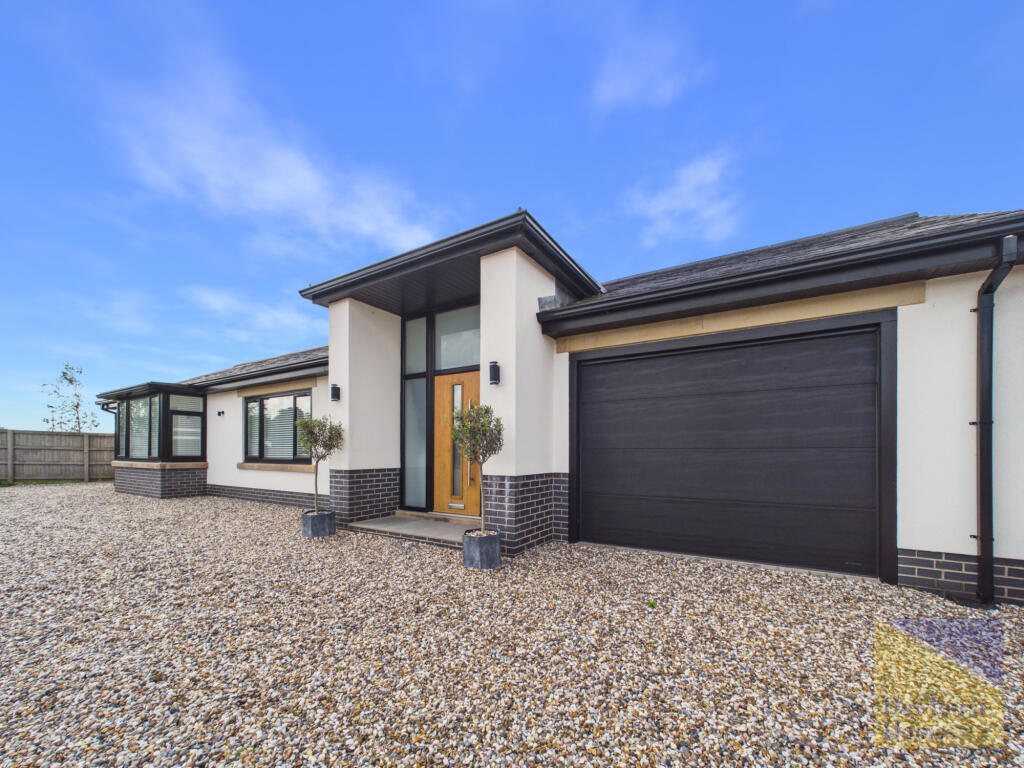
House for sale
Preston
3 bedrooms·3 bathrooms
796.742 €
Listed Sep 23, 2026
About this listing
The property opens into a spacious entrance hall with stylish tiled flooring and zoned underfloor heating. A separate study provides an ideal home-working space, while the main lounge features a bespoke media wall with inset electric glass-fronted fire, roof lantern and bi-fold doors opening onto the patio.
The impressive open-plan kitchen, dining and living room forms the centre of the home, with two sets of bi-fold doors overlooking the garden. The contemporary fitted kitchen includes quartz worktops, Quooker boiling water tap and integrated fridge freezer, dishwasher and wine cooler.
A utility/boot room provides useful storage and loft access, with a downstairs WC and internal access to the integral garage.
The principal bedroom benefits from LVT flooring, fitted dressing room and en-suite shower room with rainfall shower. Two further double bedrooms include quality flooring and bedroom furniture, while the family bathroom offers a freestanding bath, walk-in rainfall shower and contemporary vanity unit.
Outside, the property occupies a substantial private plot with ample off-road parking, integral garage with electric door, landscaped gardens and a generous paved patio. The enclosed rear garden is predominantly lawned, providing a private setting for outdoor dining and relaxation.
Entrance Hallway - 41'10 x 7'3 ft (12.75 x 2.21 m)
Opening into a spacious entrance hall with stylish tiled flooring and zoned underfloor heating.
Formal Lounge - 19'2 x 13'9 ft (5.84 x 4.19 m)
Featuring a bespoke media wall with inset electric glass-fronted fire, roof lantern and bi-fold doors opening onto the patio.
Kitchen and Family Area - 28'7 x 21'8 ft (8.71 x 6.6 m)
The impressive open-plan kitchen, dining and living room forms the centre of the home, with two sets of bi-fold doors overlooking the garden. The contemporary fitted kitchen includes quartz worktops, Quooker boiling water tap and integrated fridge freezer, dishwasher and wine cooler.
Office - 11'11 x 6'10 ft (3.63 x 2.08 m)
Off the hallway and perfect for work or study.
Utility Room - 11'9 x 11'11 ft (3.58 x 3.63 m)
A utility/boot room provides useful storage and loft access.
WC - 5'3 x 4'10 ft (1.6 x 1.47 m)
Modern two piece cloakroom.
Hallway - 19'8 x 3'10 ft (5.99 x 1.17 m)
Leading to the bedrooms and bathroom.
Principal Bedroom - 13'1 x 12'4 ft (3.99 x 3.76 m)
The principal bedroom benefits from LVT flooring, fitted dressing room and en-suite shower room with rainfall shower.
En Suite - 8'0 x 7'0 ft (2.44 x 2.13 m)
En-suite shower room with rainfall shower.
Dressing Room - 7'10 x 10'3 ft (2.39 x 3.12 m)
Fully fitted dressing room with ample storage.
Bedroom Two - 15'9 x 10'11 ft (4.8 x 3.33 m)
With quality flooring and included bedroom furniture
Bedroom Three - 16'10 x 8'11 ft (5.13 x 2.72 m)
With quality flooring and included bedroom furniture
Family Bathroom - 11'3 x 6'0 ft (3.43 x 1.83 m)
A contemporay fully tiled bathroom offers a freestanding bath, walk-in rainfall shower and vanity unit.
External
Externally, the property occupies a substantial private plot with ample off-road parking, integral garage with electric door, landscaped gardens and a generous paved patio. The enclosed rear garden is predominantly lawned, providing a private setting for outdoor dining and relaxation.
A well-designed modern home combining versatile accommodation, excellent entertaining space and a private garden.
What's included
Terrace
Garden
Parking
TypeDetached house
Bedrooms3
Bathrooms3
HeatingAsk Agent
Location
Map loading soon
Neighborhood data on demand
Nearby essentials will load when this section comes into view.
Listed on
Mortgage calculator
Estimated monthly payment
3.945 €/mo
Down payment10 % · 79.674 €
79.674 €717.068 € loan
Term
Total repayable1.183.532 €
Interest rate4.40 %
Representative estimate · Landomo is not a mortgage broker. · Rates updated April 2026