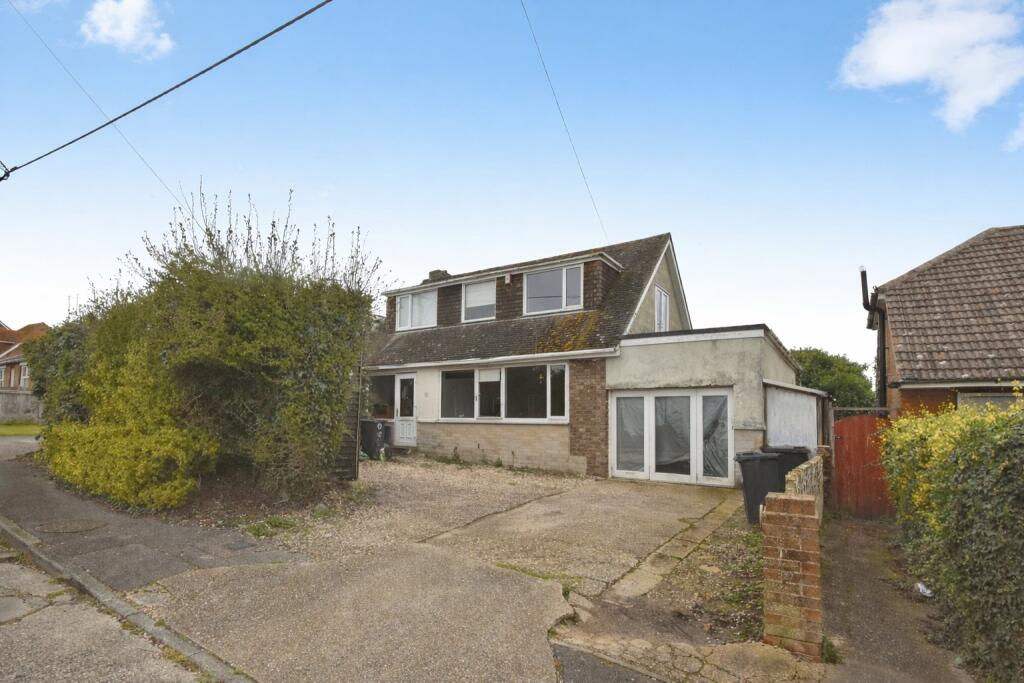
House for sale
Thanet, Cliffsend
3 bedrooms·2 bathrooms
358.303 €
Listed Oct 13, 2026
About this listing
Cooke & Co are delighted to bring to the market this spacious three-bedroom detached home on Sea View Road in the coastal village of Cliffsend, Ramsgate. With generously proportioned accommodation, a secluded rear garden and off-street parking, it offers an appealing opportunity for buyers looking to modernise a property and create a home suited to their own tastes.
The accommodation provides scope to refresh and improve the existing living space, making this a worthwhile consideration for those seeking a home they can personalise.
Outside, the rear garden offers a private setting for relaxing, gardening or entertaining, while off-street parking to the front adds everyday convenience.
Cliffsend combines coastal surroundings with useful transport connections. Thanet Parkway station serves the village, with high-speed services to London St Pancras International taking as little as approximately 70 minutes, depending on the service. The A299 provides convenient road connections towards Canterbury and the wider motorway network.
The village also offers access to scenic walks around Pegwell Bay and along the Saxon Shore Way. Njord Café Bar, overlooking the bay, provides an attractive local setting for coffee, a meal or drinks. Together, these amenities add to the appeal of village life by the coast.
For buyers seeking a detached home with space, a secluded garden and the opportunity to make their own mark, this property deserves a closer look.
Contact Cooke & Co to arrange your viewing.
Entrance
Via front door into;
Porch
Door into:
Hallway
Oak Flooring. Stairs to first floor. Storage. Access to;
Lounge/Kitchen/Diner
28'05 x 19'09 (8.66m x 6.02m)
Oak flooring. Log burner. Windows to front and rear. Sliding door into rear garden. Access to;
Shower Room / Utility
6'02 x 6'10 (1.88m x 2.08m)
Space for washing machine and dryer. Shower cubicle. Low level w/c. Sink unit. Frosted window rear.
Bedroom One
9'09 x 12'05 (2.97m x 3.78m)
Power points. Window front.
Stairs To First Floor
First Floor Landing
Access to;
Bedroom Two
15'04 x 9'11 (4.67m x 3.02m)
Windows front and side. Built in storage. Power points.
Bathroom
8'11 x 6'10 (2.72m x 2.08m)
Shower cubicle. Bath. Sink unit. Low level w/c, frosted window to side.
Bedroom Three
10'07 x 13'10 (3.23m x 4.22m)
Window front. Power points. Bulit in storage.
Garage
10'00 x 17'06 (3.05m x 5.33m)
Power. Meter housing. Storage.
Rear Garden
Mainly laid to lawn. Partially paved.
Front Driveway
Parking for multiple vehicles.
What's included
Garden
Parking
TypeDetached house
Bedrooms3
Bathrooms2
Energy ClassD
HeatingAsk Agent
MunicipalityThanet
Location
Map loading soon
Neighborhood data on demand
Nearby essentials will load when this section comes into view.
Listed on
Mortgage calculator
Estimated monthly payment
1.774 €/mo
Down payment10 % · 35.830 €
35.830 €322.473 € loan
Term
Total repayable532.247 €
Interest rate4.40 %
Representative estimate · Landomo is not a mortgage broker. · Rates updated April 2026