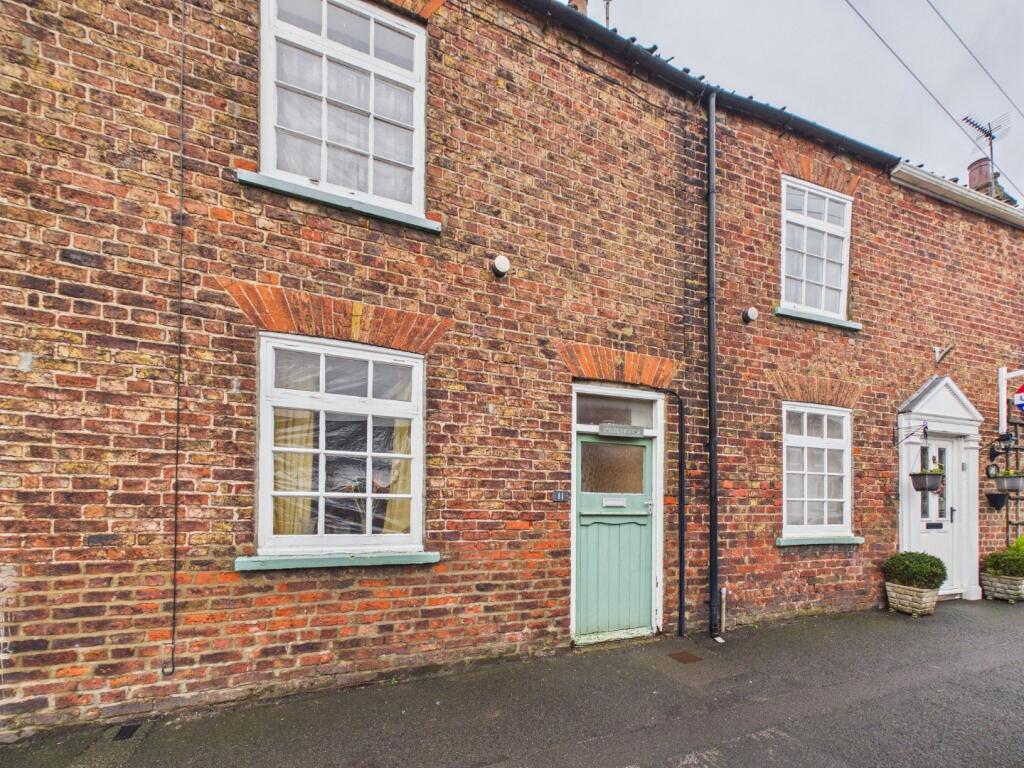
House for sale
York, Nafferton
3 bedrooms·1 bathroom
125.321 €
Listed Oct 1, 2026
About this listing
A fantastic opportunity to acquire a three-bedroom mid-terrace home offering excellent potential for renovation and modernisation. Situated within a popular village location and close to a range of local amenities, this property represents an exciting project for those looking to create a home tailored entirely to their own taste and requirements. 'High Street' offers a layout that provides an excellent foundation for transformation and offers plenty of scope to significantly modernise it throughout. Outside, the property benefits from a generously sized rear garden, providing further potential and plenty of space for outdoor entertaining, gardening or family life. Once the necessary works have been completed, this could make a fantastic home and will appeal particularly to buyers looking for a project with the opportunity to add their own personality and value.
The property briefly comprises:- entrance hall, lounge, dining room, hallway, utility room, kitchen, first floor landing with three bedrooms, bathroom, rear garden and on street parking.
LOCATION
Nafferton is situated at the foot of the Yorkshire Wolds. The village benefits from a railway station (Hull to Scarborough line) and a regular bus service to Hull, Beverley, Driffield, Bridlington and Scarborough. The village has a good range of facilities including convenience store, fish and chip shop, brand new Spar and garage, beauty salon, public houses, a tea shop and Beacon status primary school together with a thriving sports club/community centre and Doctors surgery.
THE ACCOMMODATION COMPRISES:-
ENTRANCE HALL
Door to the front aspect, fitted carpets and power points.
LOUNGE- 12'2 (3.71m) x 12'2 (3.73m)
Window to the front aspect, feature fireplace, fitted carpets and power points.
DINING ROOM- 15'0 (4.58m) x 10'3 (3.13m)
Window to the front aspect, feature fireplace, fitted carpets and power points.
KITCHEN- 11'10 (3.62m) x 12'8 (3.88m)
Window to the rear aspect, feature fireplace, stairs leading to the first floor landing, sink with drainer unit, space for white goods, fitted carpets and power points.
HALLWAY
Fitted carpets.
UTILITY ROOM- 5'3 (1.62m) x 4'11 (1.51m)
Window to the rear aspect, wall mounted shelving, fitted carpets and power points.
FIRST FLOOR LANDING
Built in cupboard and fitted carpets.
BEDROOM ONE- 12'5 (3.81m) x 14'3 (4.36m)
Window to the front aspect, built in cupboard, wall mounted heater and power points.
BEDROOM TWO- 15'0 (4.58m) x 10'2 (3.11m)
Window to the front aspect, wall mounted heater and power points.
BEDROOM THREE- 12'5 (3.79m) x 8'4 (2.56m)
Window to the rear aspect, built in cupboard, wall mounted heater and power points.
BATHROOM- 7'9 (2.37m) x 6'10 (2.09m)
Opaque window to the rear aspect, partially tiled walls, three piece bathroom suite comprising:- low flush WC, wall mounted sink, panelled bath and vinyl flooring.
GARDEN
West facing garden which is mainly laid with lawn, two brick outbuildings and planted trees and shrubs.
PARKING
On street parking.
SERVICES
Understood to all be connected to mains. Mains water, gas and electric.
TENURE
The property is freehold with vacant possession on completion.
COUNCIL TAX BAND
Council Tax is payable to the East Riding of Yorkshire Council. The property is shown on the Council Tax Property Bandings List in Valuation Band 'C'.
EPC
This property’s energy rating is TBC.
VIEWING
Strictly by appointment with the sole agents.
FREE VALUATION
If you are looking to sell your own property, we will be very happy to provide you with a free, no obligation market appraisal and valuation. We offer very competitive fees and an outstanding personal service that is rated 5 star by our fully verified clients.
ANTI-MONEY LAUNDERING (AML) REGULATIONS
In accordance with the Money Laundering, Terrorist Financing and Transfer of Funds (Information on the Payer) Regulations 2017, we are required to carry out identity checks on all purchasers. A charge of £25 + VAT per person will be payable by the purchaser to cover the cost of these checks. This fee is non-refundable and is payable upon acceptance of an offer.
What's included
Garden
Parking
TypeTerraced house
Bedrooms3
Bathrooms1
HeatingAsk Agent
Location
Map loading soon
Neighborhood data on demand
Nearby essentials will load when this section comes into view.
Listed on
Mortgage calculator
Estimated monthly payment
621 €/mo
Down payment10 % · 12.532 €
12.532 €112.789 € loan
Term
Total repayable186.160 €
Interest rate4.40 %
Representative estimate · Landomo is not a mortgage broker. · Rates updated April 2026