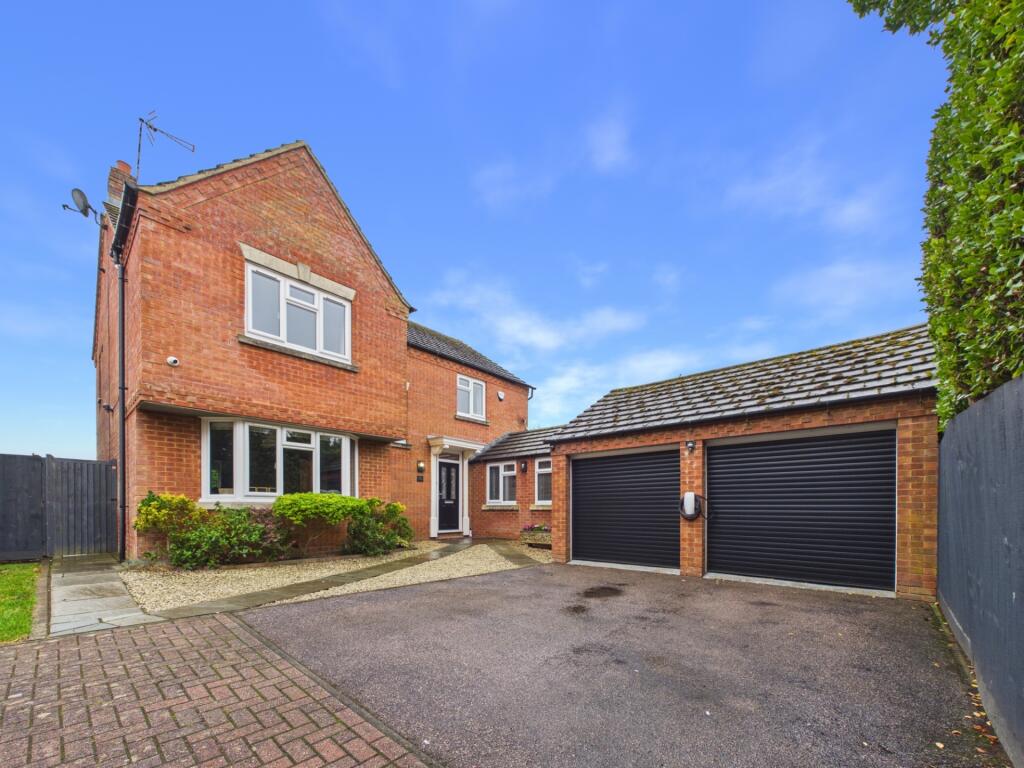
House for sale, 172 m²
Northampton, West Haddon
4 bedrooms·2 bathrooms
617.407 €
3.589 €/m²
Listed Sep 4, 2026
About this listing
A beautifully presented four bedroom detached family home, situated in the popular village of West Haddon, offering excellent living accommodation, a generous driveway, double garage and a fantastic extended kitchen/ dining / living space.
The property is ready to move straight into and has been maintained to a very high standard throughout. The ground floor offers a welcoming entrance hall, a separate sitting room and a superb kitchen/dining/living room, which provides a fantastic heart to the home and is ideal for both everyday family life and entertaining.
The kitchen is well appointed with a good range of fitted units and work surfaces, with the adjoining dining and living area creating a bright and sociable space. There is a useful utility room and the extension connects through to the double garage, adding excellent practicality and storage, along with a boot room/ Office and family room.
Upstairs, there are four well proportioned bedrooms, with the principal bedroom benefiting from an en-suite shower room. The remaining three bedrooms are served by the family bathroom.
Outside, the property benefits from a particularly generous driveway, offering ample parking and leading to the detached double garage. The enclosed garden provides a pleasant space to relax and entertain, while the overall plot offers a good degree of privacy.
EPC Rating: Council Tax Band F.
GROUND FLOOR
ENTRANCE HALL
CLOAKROOM
SITTING ROOM 3.56m x 5.41m (11'8" x 17'9")
BOOT ROOM 2.67m x 1.93m (8'9" x 6'4")
FAMILY ROOM
KITCHEN / DINING / LIVING ROOM 9.68m x 2.92m (31'9" x 9'7")
UTILITY ROOM 2.03m x 1.60m (6'8" x 5'3")
FIRST FLOOR
LANDING
BEDROOM ONE 3.61m x 4.57m (11'10" x 15')
EN-SUITE
BEDROOM TWO 3.43m x 3.05m (11'3" x 10')
BEDROOM THREE 2.67m x 3.56m (8'9" x 11'8")
BEDROOM FOUR 3.00m x 2.44m (9'10" x 8')
BATHROOM
OUTSIDE
FRONT GARDEN
DOUBLE GARAGE
REAR GARDEN
MATERIAL INFORMATION
Type - Detached house
Age/Era - Ask Agent
Tenure - Freehold
Ground Rent - Ask Agent
Service Charge - Ask Agent
Council Tax - Ask Agent
EPC Rating - Ask Agent
Electricity Supply - Mains
Gas Supply - Mains
Water Supply - Mains
Sewerage Supply - Mains
Broadband Supply - Ask Agent
Mobile Coverage - Depends on provider
Heating - Gas Central Heating
Parking - Parking, Driveway, Double Garage
EV Charging - Ask Agent
Accessibility - Ask Agent
Coastal Erosion Risk - Ask Agent
Flood Risks - Has not flooded in the last 5 years
Mining Risks - Ask Agent
Restrictions - Ask Agent
Obligations - Ask Agent
Rights and Easements - Ask Agent
What's included
Garage
Parking
TypeDetached house
Living Area172 m²
Bedrooms4
Bathrooms2
HeatingGas Central
Location
Map loading soon
Neighborhood data on demand
Nearby essentials will load when this section comes into view.
Listed on
Mortgage calculator
Estimated monthly payment
3.057 €/mo
Down payment10 % · 61.741 €
61.741 €555.666 € loan
Term
Total repayable917.135 €
Interest rate4.40 %
Representative estimate · Landomo is not a mortgage broker. · Rates updated April 2026