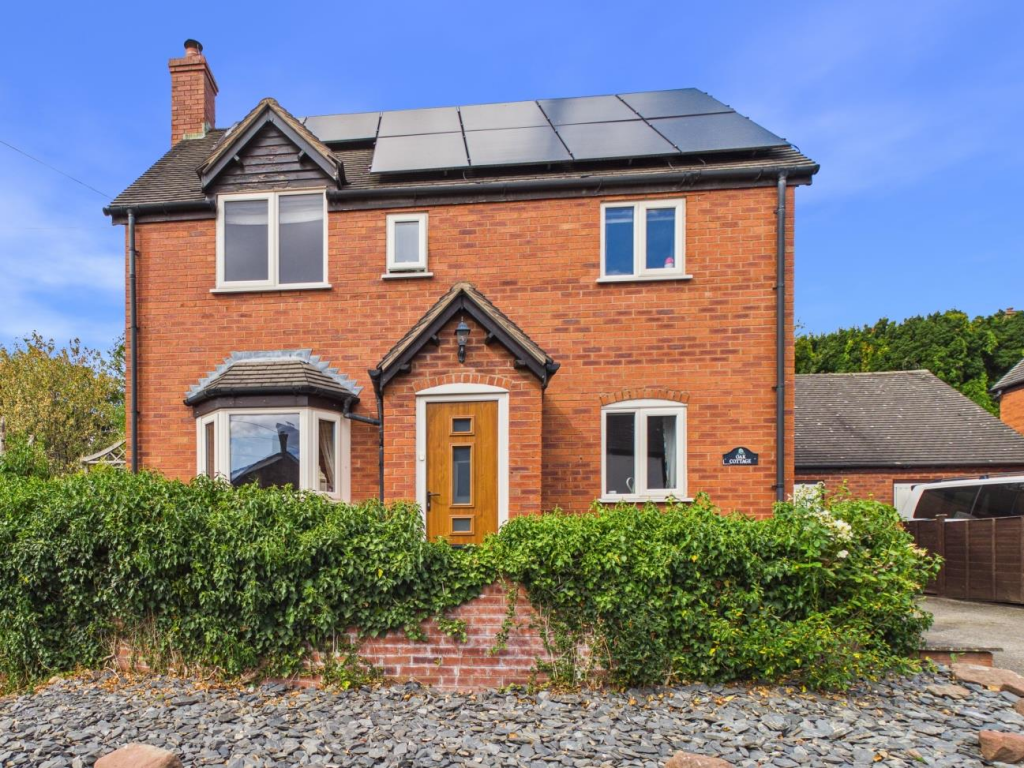
House for sale, 1144 m²
Shrewsbury
3 bedrooms·2 bathrooms
419.589 €
367 €/m²
Listed Nov 5, 2026
About this listing
*** IMPRESSIVE DOUBLE FRONTED DETACHED HOME ***
An excellent opportunity to purchase this attractively presented, 3 bedroom detached home that has been much improved and offers deceptively spacious and versatile accommodation perfect for today's modern lifestyle of a growing family, work from home and those who love to entertain.
Occupying an enviable position in the heart of this North Shropshire village which boasts a village pub, church, village hall and beautiful countryside walks. Shawbury and its excellent range of amenities is a short drive away and there is ease of access to the A5/m54 motorway network.
The accommodation briefly comprises Reception Hall, Lounge with feature fireplace and log burner, Study, Kitchen/Dining Room, Utility and Cloakroom. On the first floor are Principal Bedroom with en suite Shower Room, 2 further generous sized Bedrooms and family Bathroom.
The Garage has been modified to provide a Home Office/Gym/Hobbies Room with garden storage area and there are lovely private wrap around gardens which feature the original sandstone wall.
Viewing highly recommended.
LOCATION
Occupying an enviable position in the heart of this North Shropshire village which boasts a village pub, church, village hall and beautiful countryside walks. Shawbury and its excellent range of amenities is a short drive away and there is ease of access to the A5/m54 motorway network.
RECEPTION HALL
Covered entrance with door opening to Reception Hall with wooden flooring, radiator.
HOME OFFICE/STUDY
with window overlooking the front, wooden flooring, radiator.
LOUNGE
A generous sized room naturally well lit by windows to the front and side elevations. Feature inglenook style fireplace with brick inset, wooden lintel and housing cast iron log burner, media point, radiator.
KITCHEN/DINING ROOM
Dining area having French door with full height side screen opening onto the sun terrace and garden, radiator.The Kitchen is attractively fitted with range of cream fronted shaker style units incorporating single drainer sink with mixer taps set into base cupboard. Further range of cupboards and drawers with work surfaces over and having integrated dishwasher and recess for range style cooker with extractor hood over and storage cupboards to either side. Matching eye level wall unit, island with additional storage and space for fridge/freezer. Window overlooking the garden, radiator, tiled effect flooring throughout, door to the side.
UTILITY ROOM
with double base cupboard housing single drainer sink, work surfaces and additional storage units with space beneath for range of appliances, window to the side, radiator.
CLOAKROOM
with suite comprising high flush WC, wash hand basin with tiled surround, window to the rear, radiator. Wooden flooring.
FIRST FLOOR LANDING
From the Reception Hall staircase leads to the First Floor Landing with wooden flooring and off which lead
PRINCIPAL BEDROOM
A lovely light dual aspect room with windows to the front and rear elevations, wooden flooring, radiator.
EN SUITE SHOWER ROOM
with suite comprising shower cubicle with direct mixer unit with drench head, wash hand basin and WC. Complementary tiled surrounds, radiator, window to the front.
BEDROOM 2
A generous double room with windows to the side and rear aspects, wooden flooring, radiator.
BEDROOM 3
Another generous sized room with windows to the front and side elevations, wooden flooring, radiator.
FAMILY BATHROOM
with suite comprising shaped panelled bath with electric shower unit over, wash hand basin and WC in concealed vanity unit, complementary tiled surrounds, radiator and window to the side.
OUTSIDE
The property is approached over driveway with EV charger and parking and leading to the former garage/Home Office/Hobbies Room - which offers great flexibility of use.The Front is slightly elevated with a stoned forecourt area, and paved frontage with brick wall divide. Side pedestrian access leads around to the LOVELY PRIVATE REAR GARDEN which has been laid for ease of maintenance to a gravelled seating area to the side which captures the afternoon and evening sun, large paved sun terrace with walled divide to lawned area - enclosed with feature sandstone walling to the side and brick walling to the rear.
GENERAL INFORMATION
TENUREWe are advised the property is Freehold. We would recommend this is verified during pre-contract enquiries.SERVICESWe are advised that mains water, electricity and drainage are connected. Solar panels which are owned by the vendor.COUNCIL TAX BANDINGAs taken from the Gov.uk website we are advised the property is in Band D - again we would recommend this is verified during pre-contract enquiries.FINANCIAL SERVICESWe are delighted to work in conjunction with the highly reputable `Ellis-Ridings Mortgage Solutions' who offer FREE independent advice and have access to the whole market place of Lenders. We can arrange for a no obligation quote or please visit our website Monks.co.uk where you will find the mortgage calculator. SERVICESAgain we work in conjunction with many of the Counties finest Solicitors and Conveyancers. Please contact us for further details and competitive quotations.REMOVALSWe
What's included
Garden
Parking
Fireplace
Living Area1144 m²
Bedrooms3
Bathrooms2
Energy ClassD
HeatingAsk Agent
Location
Map loading soon
Neighborhood data on demand
Nearby essentials will load when this section comes into view.
Listed on
Mortgage calculator
Estimated monthly payment
2.078 €/mo
Down payment10 % · 41.959 €
41.959 €377.630 € loan
Term
Total repayable623.284 €
Interest rate4.40 %
Representative estimate · Landomo is not a mortgage broker. · Rates updated April 2026