Land for sale
High Street, LL47, Talsarnau
136.556 €
Listed Sep 5, 2026
About this listing
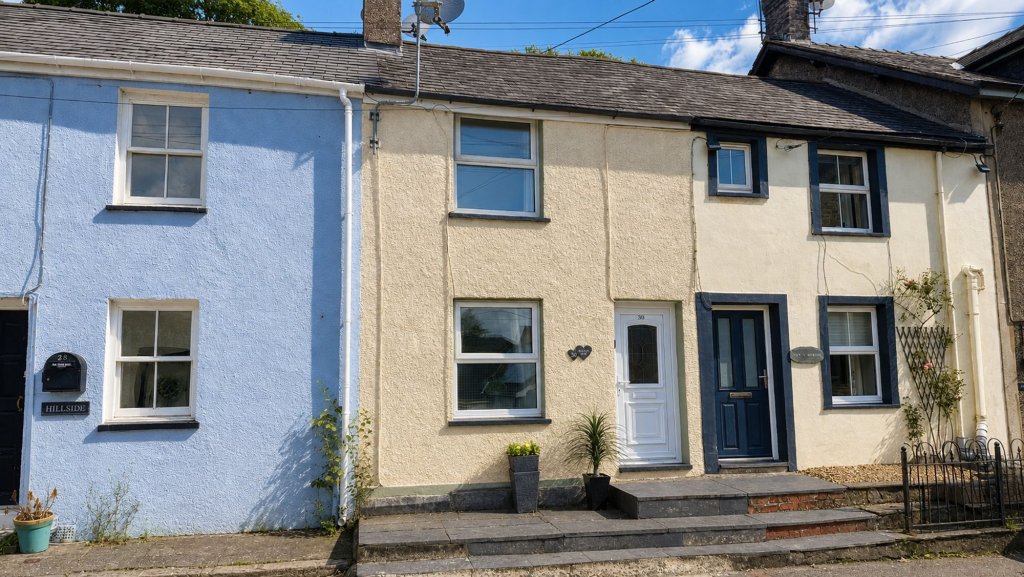
A beautifully presented two-bedroom character cottage, situated in a sought-after village location and offered for sale with no onward chain.
Sympathetically modernised throughout, this charming and quirky home retains its traditional appeal while providing comfortable, ready-to-move-into accommodation. The property includes an inviting lounge with a cosy fireplace and open fire, a modern, well-equipped kitchen, two bedrooms and a contemporary first-floor bathroom.
Outside, there is a private, low-maintenance raised patio garden enjoying rural and rooftop views, along with a further useful external area. The cottage is fully double glazed and immaculately presented throughout.
On-road parking is available outside the property, with a free community car park just a short walk away. The village pub and children’s playground are also within a couple of minutes’ walk.
An ideal permanent home or investment opportunity.
EPC Rating: E
Entrance Porch
Dimensions: 0.94 x 1.43 (3'1" x 4'8"). Slate steps lead up to the front door opening into the entrance porch with original quarry tiled floor, useful coat hanging space and attractive part glazed wooden door to lounge.
Lounge
Dimensions: 3.58 x 3.87 (11'8" x 12'8"). An attractive cosy welcoming lounge with working open fireplace with back boiler, wood mantle and surround and slate hearth and tiles. Built in cupboard, decorative ceiling rose, window to the front and wood effect laminate flooring
Kitchen
Dimensions: 3.58 x 3.51 (11'8" x 11'6"). A well equipped contemporary kitchen with a generous range of base and wall units, tiled splash backs and attractive vinyl flooring. Space for oven with extractor over, space and plumbing for washing machine, space for fridge freezer and drier, stainless steel sink and window to the side. The kitchen door leads to an outside area which is bounded by rock face and provides a useful and secure external storage space and has an outside tap. A set of stairs lead up to;
First Floor Landing
With lockable storage cupboard housing new hot water tank.
Bedroom 1
Dimensions: 3.63 x 2.88 (11'10" x 9'5"). A good sized double bedroom with wood effect laminate flooring and window to front with deep sill and rural outlook across village properties to fields and trees beyond.
Bedroom 2
Dimensions: 2.41 x 2.28 (7'10" x 7'5"). With window to side and part glazed door leading out to the garden.
Bathroom
Dimensions: 1.46 x 2.28 (4'9" x 7'5"). An attractive contemporary bathroom with white suite comprising of bath with Aqualisa shower over, WC and hand basin set in vanity unit. Window to the back and loft access.
Additional Information
The cottage is fully double glazed, electric storage heaters provide the heating along with the open fire and there is mains water and drainage. On road parking is possible in front of the house.
Article 4
C3 Primary Residence
The purpose of the Article 4 Direction is to revoke the right to change of use without planning consent, for the following use: Change of use of a main residence (use class C3) into a second home (use class C5) or short-term holiday let (use class C6) and specific mixed uses; Change of use of a second home (use class C5) to a short-term holiday let (use class C6) and specific mixed uses; Change of use from a short-term holiday let (use class C6) to a second home (use class C5) and specific mixed uses.
Garden
The house is approached by slate steps and there is a small slate terrace area to the front. At the rear of the house there is a superb sunny and private raised paved patio seating area bounded by fencing and accessed via steps up leading up from the second bedroom. The patio has an attractive look out over the roofs at the front and trees at the rear. In addition there is a further very useful external area outside the kitchen door with an outside tap. There is on road parking available outside the property and a community carpark just minutes walk away.
Parking - On street
On street parking is available outside the property and the village carpark is just minutes walk away.
Disclaimer
In line with anti-money laundering legislation, purchasers must provide proof of identity and source of funds when an offer is made and before any sale can proceed.
These particulars are a general guide only and do not form part of any offer or contract. While care is taken to ensure accuracy, buyers should not rely on them as statements of fact and should satisfy themselves by inspection, survey, searches and enquiries through their solicitor.
The Agent has not tested services, appliances, fixtures, fittings, heating, electrical systems or other items and cannot confirm their condition. Information on tenure, boundaries, rights of way, planning, services, council tax, broadband/mobile coverage or similar matters is supplied by the Seller or third parties and should be verified.
Images may be AI enhanced for presentation only and not to misrepresent size, condition, layout, features, boundaries, views, location or material characteristics. Floor plans and measurements are approximat...
Key Stats
Key Stats
MunicipalityTalsarnau
Location
Map loading soon
Neighborhood data on demand
Nearby essentials will load when this section comes into view.
Listed on
Mortgage calculator
Estimated monthly payment
676 €/mo
Down payment10 % · 13.656 €
13.656 €122.900 € loan
Term
Total repayable202.848 €
Interest rate4.40 %
Representative estimate · Landomo is not a mortgage broker. · Rates updated April 2026