House for sale
Ashford, Finberry, Sevington with Finberry
4 bedrooms·2 bathrooms
597.122 €
Listed Nov 10, 2026
About this listing
Occupying an enviable corner position within the highly sought-after Finberry Park development, this outstanding four-bedroom detached residence offers an exceptional blend of contemporary elegance, generous proportions and beautifully considered design. Immaculately presented and finished to an impressive standard throughout, this is a home that truly stands apart.
From the moment you step inside, the welcoming entrance hall sets the tone for the stylish accommodation beyond. At the heart of the home is a stunning designer kitchen/dining room, where striking navy cabinetry, luxurious Silestone worktops and sleek integrated appliances combine to create a sophisticated yet highly functional space, perfectly suited to both everyday family life and entertaining.
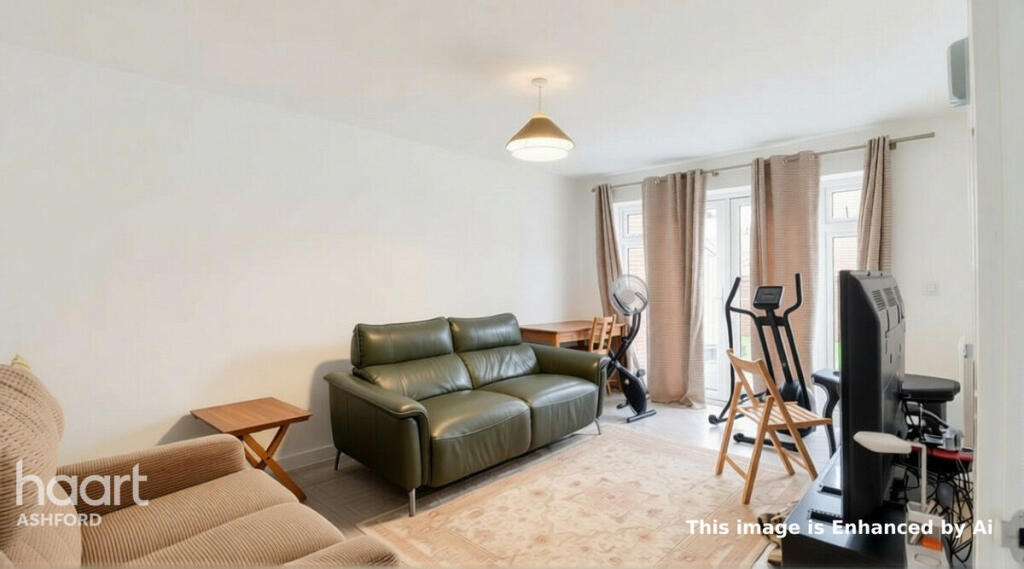
The beautifully appointed lounge provides an inviting setting to relax and unwind, with an abundance of natural light and direct access to the landscaped rear garden, effortlessly connecting indoor and outdoor living. A dedicated home office offers the ideal environment for modern flexible working, while a separate utility room and ground-floor cloakroom provide valuable everyday practicality.
Upstairs, four generously proportioned double bedrooms offer superb accommodation for growing families. The impressive principal bedroom enjoys beautifully fitted bespoke wardrobes and its own contemporary en-suite shower room, creating a private and luxurious retreat. The remaining bedrooms are served by a stylish, well-appointed family bathroom.
Outside, the rear garden has been thoughtfully transformed into a superb outdoor entertaining space, designed to deliver maximum enjoyment with minimal maintenance. Featuring contemporary composite decking, an immaculate artificial lawn and a choice of attractive seating areas, it provides the perfect backdrop for summer gatherings, alfresco dining or peaceful evenings at home.
A generous private driveway further enhances the appeal of this exceptional property, providing ample off-road parking alongside the additional benefit of a garage.
Combining an enviable setting, striking interiors and an outstanding level of presentation, Swift Avenue offers a rare opportunity to acquire a beautifully finished, move-in-ready family home in one of Ashford's most desirable modern developments. Early viewing is highly recommended to fully appreciate everything this remarkable home has to offer.
Study
11'0" x 11'0" (3.36m x 3.36m)
Lounge
15'6" x 11'0" (4.73m x 3.36m)
Kitchen / Diner
19'10" x 11'1" (6.07m x 3.38m)
Master Bedroom
15'6" x 11'0" (4.73m x 3.36m)
Bedroom Two
11'2" x 9'4" (3.41m x 2.85m)
Bedroom Three
11'2" x 9'0" (3.41m x 2.75m)
Bedroom Four
11'0" x 8'5" (3.36m x 2.57m)
Disclaimer
haart offer a professional, ARLA accredited Lettings and Management Service. If you are considering renting your property in order to purchase, are looking at buy to let or would like a free review of your portfolio, please call the Lettings Manager on the above number.
haart is the seller's agent for this property. Your conveyancer is legally responsible for ensuring any purchase agreement fully protects your position. We make detailed enquiries of the seller to ensure the information provided is as accurate as possible. Please inform us if you become aware of any information being inaccurate.
Photos in this listing may be digitally enhanced or altered for illustrative or marketing purposes. Where applicable, furniture, decoration, landscaping or other features shown may not reflect the property in its current form. Please refer to the description and ask the agent to confirm the current condition and features before relying on any image.
What's included
Garden
Parking
TypeDetached house
Bedrooms4
Bathrooms2
HeatingAsk Agent
MunicipalityAshford
Location
Map loading soon
Neighborhood data on demand
Nearby essentials will load when this section comes into view.
Listed on
Mortgage calculator
Estimated monthly payment
2.957 €/mo
Down payment10 % · 59.712 €
59.712 €537.410 € loan
Term
Total repayable887.003 €
Interest rate4.40 %
Representative estimate · Landomo is not a mortgage broker. · Rates updated April 2026