House for sale
Rushcliffe, Orston
3 bedrooms·2 bathrooms
533.270 €
Listed Oct 7, 2026
About this listing
Guide Price £450,000 - £475,000
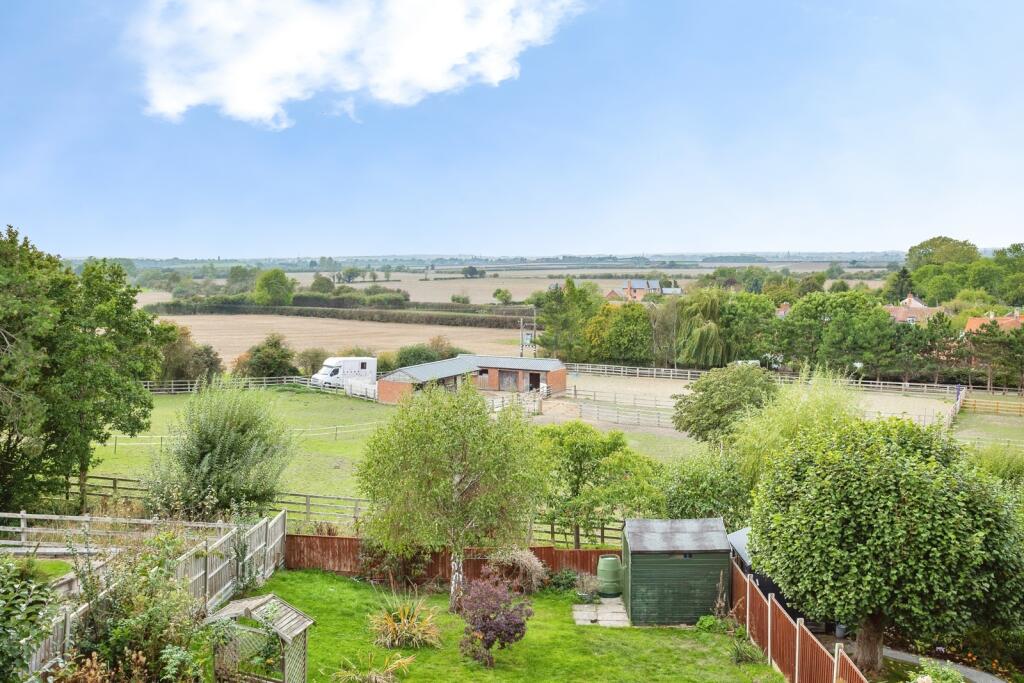
An interesting individual detached chalet style home which offers a versatile level of accommodation spanning over two floors and occupying a landscaped established plot which is generous by modern standards. Affording stunning westerly views to the rear across adjacent paddocks, elevated views across the village and Nottinghamshire countryside beyond.
This tastefully appointed home offers versatile living, with three double bedrooms, four reception areas, large enough to accommodate families making use of the local school and is likely to appeal to a wide audience whether that be single or professional couples, families, or those downsizing from larger homes looking for a well maintained property within an attractive village setting.
Accommodation comprises of an initial entrance hall which leads through into a light and airy sitting room with stunning panoramic views, there is a garden room/conservatory to the side creating further versatile reception space, formal dining room lying adjacent to a modern fitted kitchen and ground floor office perfect for today’s way of home working. There is also a ground floor shower room and toilet which if required, could be utilised with the adjacent study as a ground floor bedroom and the addition of a home Sauna by the current owners!
To the first floor are three double bedrooms, the master benefits from stunning far reaching panoramic views, two bedrooms have been extended to provide a touch of luxury with more floor space and vaulted ceilings, The stunning Bathroom provides everything you could wish for, walk in shower, roll top bath, twin sinks and WC.
In addition, the property is neutrally decorated throughout and benefits from gas central heating, with majority double glazing.
As well as the accommodation on offer, the property occupies an attractive landscaped plot located in a small cul-de-sac setting shared with only a handful of other similar dwellings. The property is set back from the close behind an initial block set driveway which provides excellent off road parking , including a detached double garage, further gated access providing additional secure parking.
The rear garden is an attractive feature of the property and benefits from an aspect onto adjacent paddocks with a westerly aspect, a large, raised terrace for outside entertaining, lawned garden and outstanding views.
The Conservation village of Orston has a highly regarded primary school, public house and riding school/livery yard and is located just off the A52 between the market town of Bingham and the village of Bottesford where there are further amenities including secondary schooling, shops and restaurants, doctors and dentists. The village is convenient for the A52 and A46 providing good access to the cities of Nottingham and Leicester. There is a railway station just outside the village linking to Grantham and Nottingham and from Grantham there is a high-speed train to King's Cross in just over an hour.
Entrance Hall
An L-shaped entrance hall having a radiator, staircase rising to the first floor landing, under stairs cupboard, double glazed window.
Shower Room/ Guest Toilet
Having a corner enclosed shower, WC, radiator, and a double glazed window to the side.
Living Room
6.1m x 3.5m
A light and airy reception with a focal point bow window providing a panoramic view across adjacent properties, paddocks and countryside beyond, having two central heating radiators.
Double glazed French doors leading through into the;
Garden Room
3.78m x 2.26m
A useful addition to the property providing versatile reception space, with superb views to the rear, having double glazed windows and roof, tiled floor with programmable electric underfloor heating, double glazed door leading out into the garden.
Study / Home Office
2.84m x 2.62m
into alcove x 9'4 -- An ideal office perfect for today's way of home working, having built-in study area, shelved alcoves, radiator, double glazed window.
Dining Room
3.15m x 3.12m
A versatile reception ideal as a dining room adjacent to the kitchen, having a radiator, double glazed French doors into the front courtyard.
Breakfast Kitchen
4.11m x 2.84m
Tastefully appointed having been modernised with a generous range of contemporary gloss fronted wall, base and drawer units, full height larder and carousel unit, L-shaped laminate work surfaces with inset stainless steel bowl, sink and drainer unit with chrome swan neck mixer tap, space for free standing gas or electric range, integrated fridge, room for small dining or breakfast table, double glazed windows to the front and side.
Sauna
1.78m x 1.42m
An addition made by the current owners providing a great space to relax and unwind!
Landing
Having inset downlighters to the ceiling.
Luxury Bathroom
Completely refitted to an amazing standard with a wow factor! Including a roll top bathtub, twin sinks on a plinth and double size shower with a W.C. glazed tiles and a high standard of finish.
Bedroom One
5.08m x 3.43m
A double bedroom benefitting from a westerly aspect to the rear affording incredible panoramic views across the village and countryside beyond. Extended to provide a bigger floor space and height with a feature vaulted ceiling, radiator and a double glazed window.
Bedroom Two
5.03m x 3.28m
A further double bedroom having aspect to the front, radiator, double glazed window. Once again extended to provide a bigger floor space and height with a feature vaulted ceiling.
Bedroom Three
3.53m x 2.57m
A further double bedroom having over stairs cupboard, radiator, double glazed window to the side.
Exterior
The property occupies a delightful plot benefitting from a westerly rear aspect, inset well back from the close behind timber gates, the frontage has a generous driveway providing off road car standing for several vehicles and in turn leading to the brick built double garage.
Courtyard - A pair of ledge and brace timber gates with intercom entry give access onto a further block set courtyard which provides additional parking, seating area with established borders, side lighting and exterior cold water tap.
Rear Garden - A fantastic feature of the property benefitting from a westerly aspect across adjacent paddocks, comprising of an initial raised terrace with steps leading down onto a mainly lawned garden, with timber edged borders well stocked with established trees and shrubs, useful timber storage shed, BBQ storage shed, enclosed by panelled fencing.
Double Garage
6.3m x 5.18m
Having double width electric up and over door, power and light, cold water supply, plumbing for washing machine, double glazed window to the side and rear, courtesy door.
Agents Notes
Please note that an AML fee is chargeable to the buyer once an offer is accepted to cover the cost of carrying out the required identity and anti-money laundering checks. Once these checks have been completed, the fee cannot be refunded, even if the property purchase does not go ahead.
What's included
Garden
Garage
Parking
TypeDetached house
Bedrooms3
Bathrooms2
HeatingAsk Agent
MunicipalityRushcliffe
Location
Map loading soon
Neighborhood data on demand
Nearby essentials will load when this section comes into view.
Listed on
Mortgage calculator
Estimated monthly payment
2.641 €/mo
Down payment10 % · 53.327 €
53.327 €479.943 € loan
Term
Total repayable792.153 €
Interest rate4.40 %
Representative estimate · Landomo is not a mortgage broker. · Rates updated April 2026