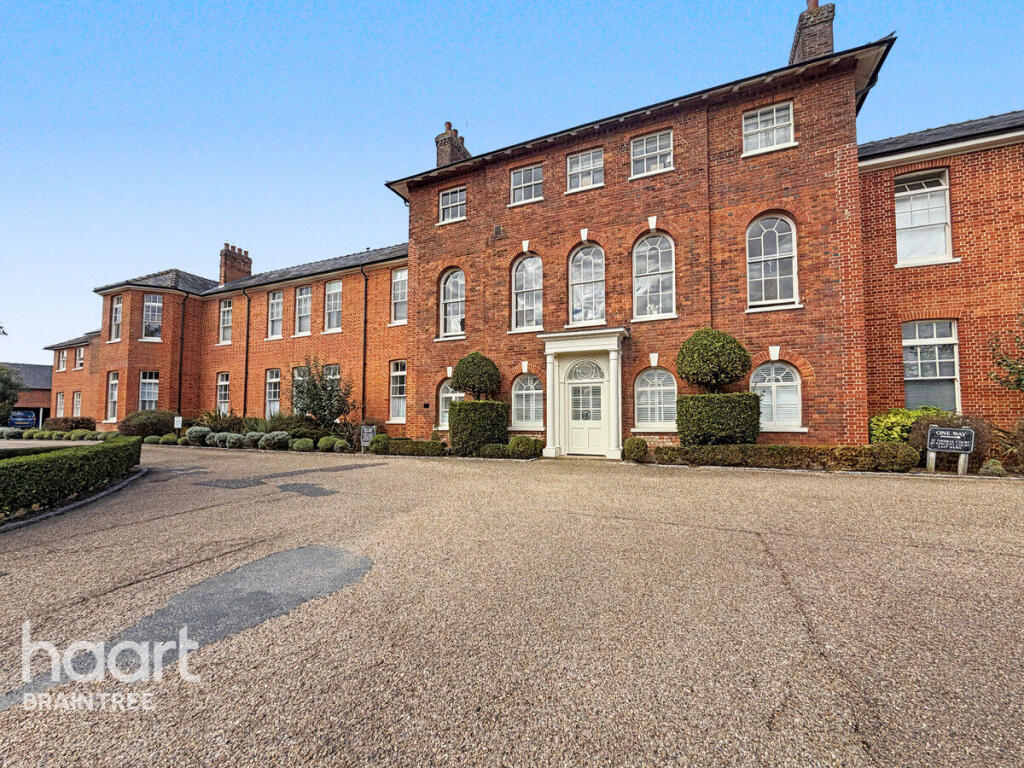
2-bed apartment for sale
Chelmsford
2 bedrooms·2 bathrooms
290.546 €
Listed Sep 11, 2026
About this listing
SHOWCASE OPEN EVENT SATURDAY 19TH SEPTEMBER 2:30PM-4PM *BY APPOINTMENT ONLY*
Guide Price £250,000-£260,000
Rarely available and beautifully presented, this exceptional two-bedroom ground floor apartment forms part of the award-winning Old St Michaels development, offering a unique blend of period character, contemporary luxury and an enviable setting.
Converted in 2009, the property has been finished to an exceptionally high standard and remains in excellent condition.
The accommodation comprises a welcoming entrance hall, generous sitting room, comprehensively fitted kitchen with integrated appliances, bathroom, two well-proportioned bedrooms and an ensuite shower room to the principal bedroom.
From the moment you enter, the apartment makes an impressive first impression, with a wonderful sense of space and an elegant finish throughout. The character of the original building is complemented by stylish modern fittings, high-quality bathroom suites and a well-appointed kitchen designed for both practicality and entertaining.
The principal bedroom benefits from its own ensuite, while the apartment's ground floor position provides convenient access to a private courtyard terrace, creating an ideal space for outdoor relaxation. Further benefits include views across the pristine communal gardens and a dedicated car port parking space.
A property of this quality and character is rarely available within Old St Michaels. Early viewing is highly recommended to fully appreciate the generous accommodation, exceptional finish and attractive surroundings this outstanding apartment has to offer.
Entrance Hall
Entrance door leading to the entrance hall, radiator.
Lounge
18'4" max x 13'8" max
Windows to the rear, two radiators, downlighters, feature fireplace.
Kitchen
9’2 x 6’6
Inset ceramic sink unit, working surfaces tot he side with a matching range of wall and base mounted units, built in oven, hob and extractor fan, built in dishwasher, built in washing machine, built in fridge/freezer. downlighters, window to the front.
Master Bedroom
10’6 x 13’7
Window to the rear, radiator.
Ensuite
Low level WC, hand wash basin, walk in shower cubicle with rain forest shower head, obscure window, tiled floor, downlighters, heated towel rail.
Bedroom Two
9'11 x 9'2
Window to the rear, downlighters.
Bathroom
Low level WC, hand wash basin, panel bath with shower unit above, downlighters, heated towel rail, tiled floor.
Disclaimer
haart Estate Agents also offer a professional, ARLA accredited Lettings and Management Service. If you are considering renting your property in order to purchase, are looking at buy to let or would like a free review of your current portfolio then please call the Lettings Branch Manager on the number shown above.
haart Estate Agents is the seller's agent for this property. Your conveyancer is legally responsible for ensuring any purchase agreement fully protects your position. We make detailed enquiries of the seller to ensure the information provided is as accurate as possible. Please inform us if you become aware of any information being inaccurate.
What's included
Parking
Key Stats
Key Stats
Bedrooms2
Bathrooms2
SubtypeStandard flat
HeatingAsk Agent
Location
Map loading soon
Neighborhood data on demand
Nearby essentials will load when this section comes into view.
Listed on
Mortgage calculator
Estimated monthly payment
1.439 €/mo
Down payment10 % · 29.055 €
29.055 €261.491 € loan
Term
Total repayable431.595 €
Interest rate4.40 %
Representative estimate · Landomo is not a mortgage broker. · Rates updated April 2026