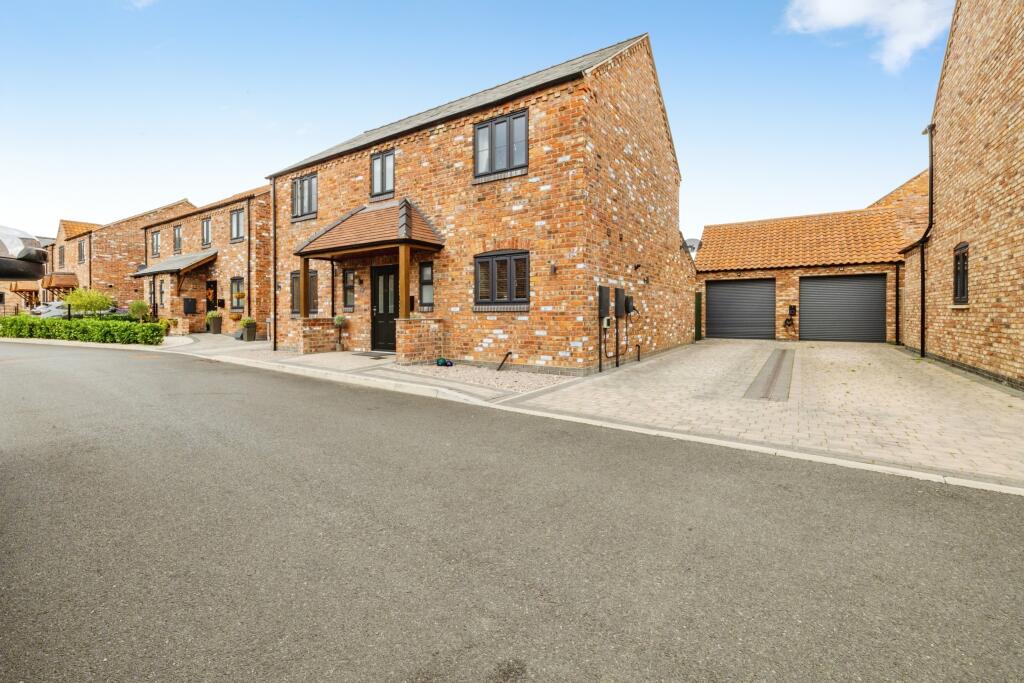
House for sale
North Kesteven, Skellingthorpe
4 bedrooms·2 bathrooms
503.644 €
Listed Oct 14, 2026
About this listing
An impressive family home, built in 2024 by Oakwell Homes using reclaimed bricks, offering stylish modern living with high-quality finishes throughout.
Contact Yopa.co.uk for a viewing 24/7.
The welcoming entrance hall leads to a downstairs W.C., a useful utility room with space for a washing machine, sink with drainer and excellent storage, and a generous lounge featuring French doors opening onto the rear garden.
The true heart of the home is the impressive open-plan kitchen/dining/family room, designed for both everyday family life and entertaining. The kitchen features Quartz worktops and a comprehensive range of integrated appliances, including a single oven, microwave oven with grill and warming drawer, tall fridge, tall freezer, integrated bins, five-ring induction hob, built-in dishwasher and built-in wine cooler. There is ample space for a dining table, while bi-folding doors open directly onto the rear garden, creating a bright and sociable living space.
To the first floor are four well-proportioned bedrooms. The principal bedroom benefits from its own en-suite shower room, while the remaining bedrooms are served by a contemporary family bathroom.
Externally, the property benefits from a single driveway leading to a garage with an electric roller door. To the rear is a fully enclosed garden with a patio area, outside tap and electric point, together with side access to the garage.
Viewing is highly recommended to appreciate the quality, space and modern family living this impressive home has to offer.
Contact Yopa 24/7 to arrange your viewing.
Gas Combi Boiler
EPC Rating: B
Council Tax Band: D
Loft: Insulated / Half Boarded
Freehold
Disclaimer
Whilst we make enquiries with the Seller to ensure the information provided is accurate, Yopa makes no representations or warranties of any kind with respect to the statements contained in the particulars which should not be relied upon as representations of fact. All representations contained in the particulars are based on details supplied by the Seller. Your Conveyancer is legally responsible for ensuring any purchase agreement fully protects your position. Please inform us if you become aware of any information being inaccurate.
Money Laundering Regulations
Should a purchaser(s) have an offer accepted on a property marketed by Yopa, they will need to undertake an identification check and asked to provide information on the source and proof of funds. This is done to meet our obligation under Anti Money Laundering Regulations (AML) and is a legal requirement. We use a specialist third party service together with an in-house compliance team to verify your information. The cost of these checks is £82.50 +VAT per purchase, which is paid in advance, when an offer is agreed and prior to a sales memorandum being issued. This charge is non-refundable under any circumstances.
What's included
Terrace
Garden
Parking
TypeDetached house
Bedrooms4
Bathrooms2
Energy ClassB
HeatingAsk Agent
MunicipalityNorth Kesteven
Location
Map loading soon
Neighborhood data on demand
Nearby essentials will load when this section comes into view.
Listed on
Mortgage calculator
Estimated monthly payment
2.494 €/mo
Down payment10 % · 50.364 €
50.364 €453.280 € loan
Term
Total repayable748.146 €
Interest rate4.40 %
Representative estimate · Landomo is not a mortgage broker. · Rates updated April 2026