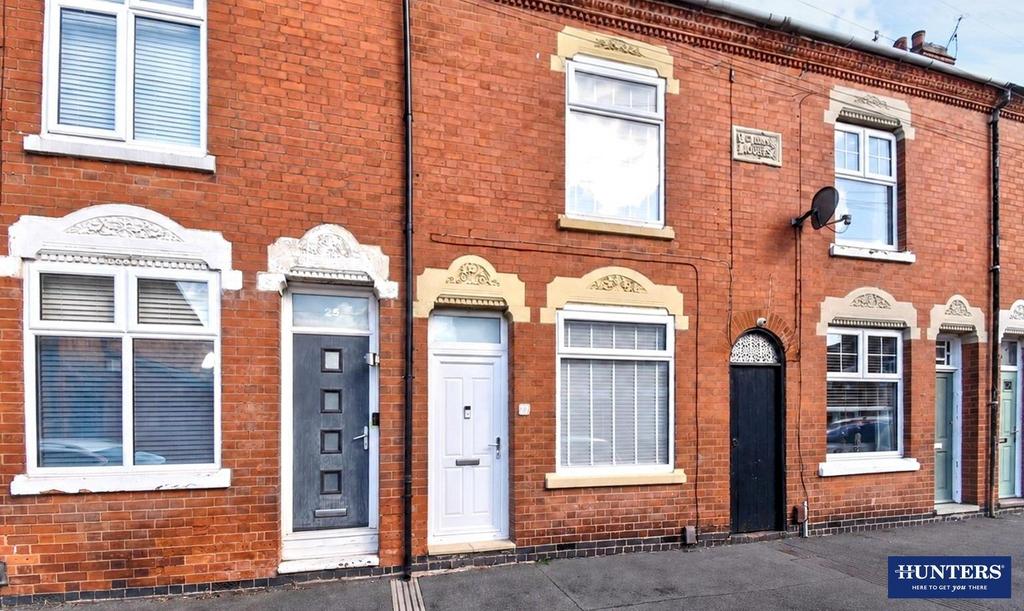
House for sale, 76 m²
Wigston
2 bedrooms·1 bathroom
223.845 €
Listed Oct 3, 2026
About this listing
Immaculately Presented – Two Double Bedrooms – Open-Plan Kitchen-Dining – Luxury Four-Piece Bathroom – Ideal First-Time Buyer or Investment Beautifully presented and ready to move straight into, this impressive two double bedroom traditional home combines character with a stylish modern interior. With an open-plan kitchen-dining area, two generous reception spaces and luxury four-piece bathroom, it’s an excellent choice for first-time buyers, couples or buy-to-let investors. Step inside to a welcoming lounge, where a feature fireplace and surround create an attractive focal point and a cosy place to relax. The separate dining room flows openly into the fitted kitchen, creating a sociable space for everyday living and entertaining. There’s plenty of room for dining alongside a useful workspace, while the contemporary kitchen features grey cabinetry, contrasting work surfaces and direct access to the rear garden. Upstairs are two double bedrooms, including a well-presented main bedroom with fitted wardrobes. The impressive four-piece bathroom is a real highlight, offering both a bath and separate shower enclosure – perfect for busy mornings or a relaxing soak at the end of the day. Outside, the private rear garden offers a low-maintenance gravelled area, ideal for seating, summer entertaining and enjoying the outdoors. Further benefits include gas central heating, on-street parking and a permit parking car park nearby. Local shops, schools and everyday amenities are easily accessible, alongside excellent public transport and road links towards Leicester, Fosse Park and the motorway network. A stylish, move-in-ready home with two double bedrooms and an impressive bathroom – contact Hunters Wigston today to arrange your viewing and see it for yourself. Lounge - 10'11" x 13'11" - This inviting lounge features a lovely fireplace with a mantelpiece, surrounded by a soft carpet underfoot. The room is decorated with neutral tones complemented by a feature wall, creating a warm and comfortable space perfect for relaxation. Dining Room - 11'0" x 12'3" - The dining room offers a versatile space with wood-effect flooring that flows through to the kitchen, making it ideal for both dining and home working. An opening leads through to the kitchen, with a neutral colour palette and ample natural light creating a welcoming atmosphere. Kitchen - 6'9" x 13'10" - The kitchen is fitted with modern units in a muted shade, topped with dark work surfaces that contrast strikingly with patterned tiled splashbacks. Integrated appliances include a gas hob, oven, and dishwasher, with space for a freestanding fridge freezer and washing machine. A window and door open out to the rear garden, allowing plenty of natural light to fill the space. Bedroom 1 - 10'10" x 11'2" - Bedroom 1 is a restful space featuring a large double bed and fitted wardrobes spanning one wall, offering excellent storage. The room is filled with natural light from the window and decorated in soft, neutral tones with carpeted flooring, creating a cosy and inviting environment. Bedroom 2 - 9'11" x 12'2" - Bedroom 2 presents a bright and airy feel with wood-effect flooring and a double bed. There is space for a desk area by the window, ideal for working or study, and the room is decorated with a patterned feature wall that adds character. Bathroom - 6'9" x 13'8" - The bathroom is spacious and light, fitted with a bath, separate shower cubicle, wash basin, and toilet. The room features tiled flooring and a combination of wall tiling and painted walls in soft, calming colours, creating a fresh and clean space. Rear Garden - The rear garden is a delightful outdoor space featuring a gravelled seating area with comfortable garden furniture and hanging egg chairs. Surrounded by fencing and colourful flower beds, it provides a private and tranquil environment, ideal for relaxation or entertaining. Why Live in Wigston? Wigston offers an excellent balance of everyday convenience, strong transport connections and access to green open spaces, making it a popular choice for families, professionals, first-time buyers and those looking to downsize. The town provides a wide range of local shops, supermarkets, schools, leisure facilities and everyday amenities, with further shopping and entertainment available at nearby Fosse Park and Leicester city centre. For commuters, Wigston is particularly well connected. Regular bus services provide access into Leicester and surrounding areas, while South Wigston railway station offers further travel options. Good road links make the city, motorway network and neighbouring towns and villages easily accessible. Despite its convenient location, Wigston also offers plenty of opportunities to enjoy the outdoors, with local parks, countryside, walking routes and the Grand Union Canal all within easy reach. With a varied mix of traditional homes, established residential estates, modern developments, Wigston appeals to buyers at many different stages of life. Well connected, convenient and with a strong local community, Wigston is a great place to call home.
What's included
Garden
Parking
TypeTerraced house
Living Area76 m²
Bedrooms2
Bathrooms1
HeatingGas Central
Location
Map loading soon
Neighborhood data on demand
Nearby essentials will load when this section comes into view.
Mortgage calculator
Estimated monthly payment
1.108 €/mo
Down payment10 % · 22.385 €
22.385 €201.460 € loan
Term
Total repayable332.513 €
Interest rate4.40 %
Representative estimate · Landomo is not a mortgage broker. · Rates updated April 2026