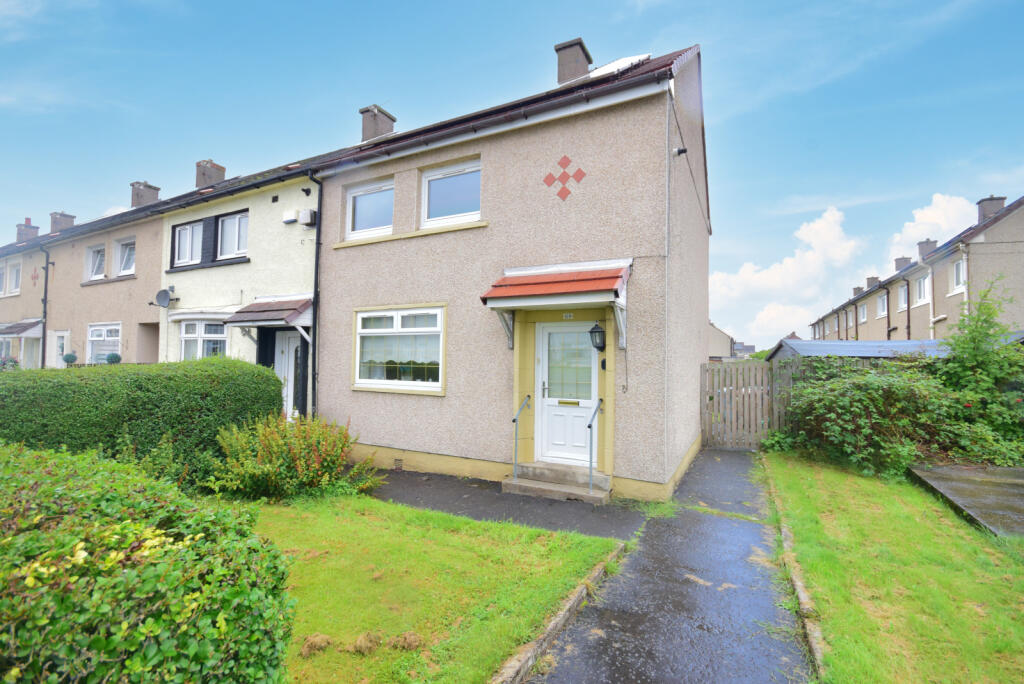
House for sale
Bellshill, Douglas Park Cottages
2 bedrooms·1 bathroom
140.184 €
Listed Sep 11, 2026
About this listing
This two-bedroom end terraced house is located on Caledonian Avenue, Bellshill ML4 3BX.
The entrance leads into the main living accommodation. The full-length lounge extends across much of the ground floor and provides space for separate seating and dining areas. French doors open from the lounge to the rear garden and a decked seating area, providing direct access to the outside space.
The fitted kitchen is accessed from the lounge through an open archway. It is arranged in an L-shaped layout with white wall and floor units, dark worktops and tiled splashback areas. The kitchen includes a sink beneath a window and a fitted cooking area with hob, oven and extractor hood. There is also additional worktop and storage space, with a blue and white chequered floor finish.
On the first floor there are 2 double bedrooms, both of which have fitted wardrobes.
The wet floor shower room includes a shower area, WC and pedestal wash hand basin. The room has a level floor with central drainage, washable wall finishes, a frosted window and a wall-mounted grab rail.
Externally, the house occupies a corner position within a row of end terraced properties. The front garden is enclosed by perimeter hedging and includes a paved path leading to the entrance. The side and rear grounds include areas of lawn, planted borders, mature hedging and a paved driveway. At the rear there is a decked patio area and further lawn/ drying green.
The property is located in a popular are of Bellshill, within walking distance of the town centre, local schools and recreational facilities. Bellshill has its own train station, providing rail connections on the main Glasgow/Edinburgh line. The property is also a few minutes’ drive from the M8 and M74 motorways, giving road access towards surrounding Lanarkshire areas and wider central Scotland. The council tax band is A. EPC Rating C.
Property additional info
Lounge / Dining: 20' 8" x 9' 10" (6.30m x 3.00m)
Kitchen: 9' 10" x 9' 6" (3.00m x 2.90m)
Bedroom 1: 14' 9" x 9' 2" (4.50m x 2.79m)
Bedroom 2: 11' 6" x 8' 10" (3.51m x 2.69m)
Shower Room: 6' 3" x 6' 3" (1.91m x 1.91m)
Roof type: Slate tiles.
Flooded in the last 5 years: No.
Construction materials used: Brick and block.
Water source: Direct mains water.
Electricity source: National Grid.
Sewerage arrangements: Standard UK domestic.
Heating Supply: Central heating (gas).
Does the property have required access (easements, servitudes, or wayleaves)?
No.
Do any public rights of way affect your your property or its grounds?
No.
Parking Availability: Yes.
What's included
Terrace
Garden
Parking
Key Stats
Key Stats
TypeTerraced house
Bedrooms2
Bathrooms1
Energy ClassC
HeatingGas Central
MunicipalityBellshill
Location
Map loading soon
Neighborhood data on demand
Nearby essentials will load when this section comes into view.
Listed on
Mortgage calculator
Estimated monthly payment
694 €/mo
Down payment10 % · 14.018 €
14.018 €126.166 € loan
Term
Total repayable208.239 €
Interest rate4.40 %
Representative estimate · Landomo is not a mortgage broker. · Rates updated April 2026