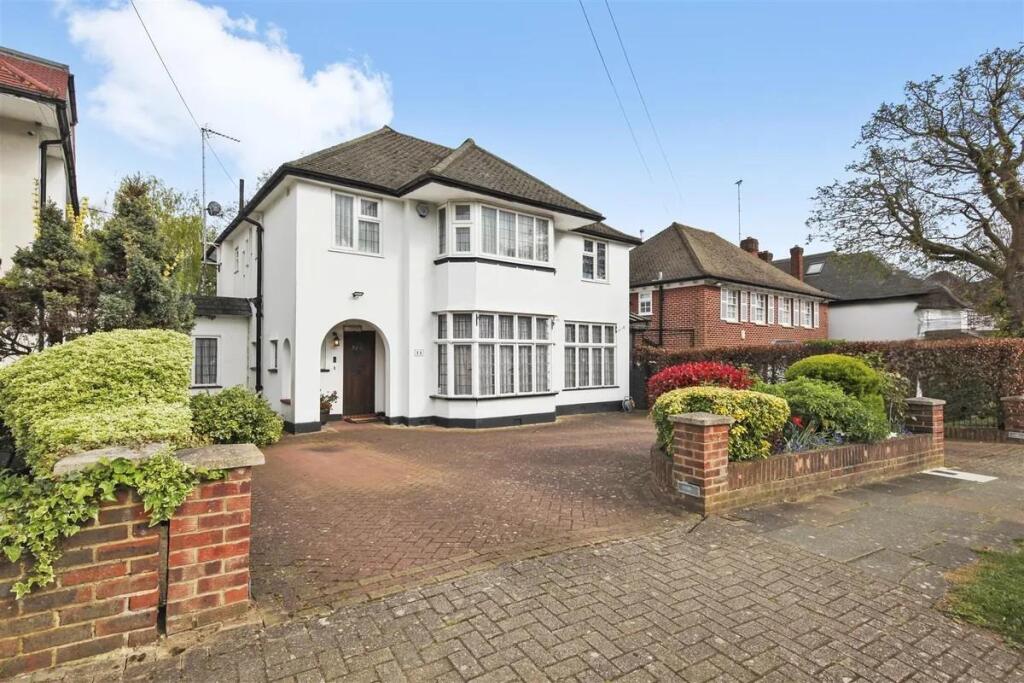
House for sale, 240 m²
London, Sudbury
5 bedrooms·2 bathrooms
1.457.216 €
6.071 €/m²
Listed Sep 11, 2026
About this listing
***GUIDE PRICE £1,250,000-£1,350,000***
RyeView Homes are delighted to present to the market this impressive five-bedroom detached family home, ideally situated on Littleton Road within the sought-after Pebworth estate, directly opposite the Green.
Having been much loved and cared for by the current residents for over 35 years, this substantial family home offers approximately 2,580 sq ft of accommodation, arranged over two floors, providing spacious and versatile living throughout.
The ground floor offers a welcoming entrance hall with access to a number of well-proportioned reception rooms, including a spacious lounge and, reception room. The property also benefits from a generous kitchen/dining room, together with a large conservatory measuring approximately 32'0" x 11'7", providing an excellent additional space for dining, entertaining or relaxing while enjoying views over the garden. A separate utility room and downstairs WC provide further practicality.
To the first floor are five bedrooms, including a spacious principal bedroom with a bay window, along with three bathrooms, making the property particularly well suited to family living.
Externally, the property benefits from a large carriage driveway, providing ample off-street parking, as well as a substantial private rear garden. The garden also features a brick-built outbuilding measuring approximately 16'9" x 8'9", complete with power and lighting, offering an ideal space for a home office, games room or additional storage.
The property also offers further potential to extend, subject to the usual planning permissions and consents.
Ideally positioned opposite the Green, the property enjoys an attractive outlook and is situated in a desirable residential location. With its generous accommodation, five bedrooms, three bathrooms, large gardens, carriage driveway and additional outbuilding, this is a fantastic opportunity to acquire a substantial detached family home with further potential.
Room Measurements:
Ground Floor
Lounge – 20'1" x 16'6"
Kitchen/Dining – 17'7" x 11'11"
Conservatory – 32'0" x 11'7"
Reception Room – 22'10" x 10'10"
Utility – 11'6" x 10'8"
Secondary Kitchen – 9'1" x 6'7"
First Floor
Bedroom 1 – 16'7" x 13'3"
Bedroom 2 – 9'1" x 7'1"
Bedroom 3 – 10'11" x 9'1"
Bedroom 4 – 11'1" x 9'1"
Bedroom 5 – 15'11" x 11'1"
Approx. Floor Area: 2,580 sq ft / 239.7 sq m
Outbuilding: 145 sq ft / 13.5 sq m
Tenure
Advised by vendor - Freehold
Viewing
Strictly by appointment only.
NOTE: These particulars are intended only as a guide to prospective viewers to enable them to decide whether to make further enquiries with a view to taking up negotiations but they are otherwise not intended to be relied upon in any way for any purpose whatsoever and accordingly neither their accuracy nor the continued availability of the property is in any way guaranteed and they are furnished on the express understanding that neither the Agents nor the Vendors are to be or become under any liability or claim in respect of their contents. Any prospective applicant must satisfy himself by inspection or otherwise as to the correctness of the particulars contained.
What's included
Garden
Parking
Key Stats
Key Stats
TypeDetached house
Living Area240 m²
Bedrooms5
Bathrooms2
HeatingAsk Agent
MunicipalityLondon
Location
Map loading soon
Neighborhood data on demand
Nearby essentials will load when this section comes into view.
Listed on
Mortgage calculator
Estimated monthly payment
7.215 €/mo
Down payment10 % · 145.722 €
145.722 €1.311.494 € loan
Term
Total repayable2.164.641 €
Interest rate4.40 %
Representative estimate · Landomo is not a mortgage broker. · Rates updated April 2026