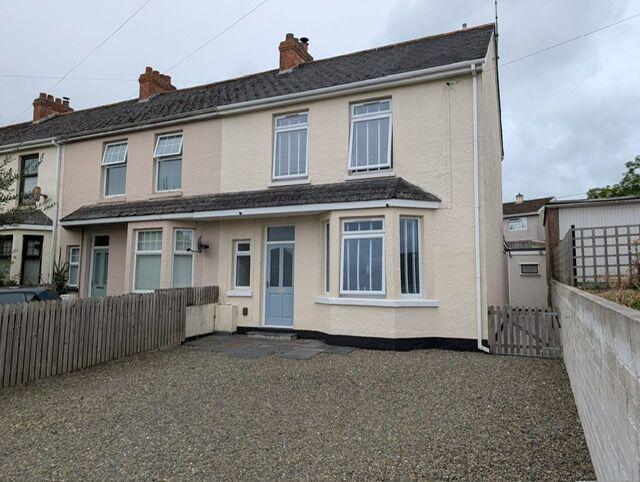
House for sale
Plymouth
3 bedrooms·1 bathroom
302.690 €
Listed Sep 15, 2026
About this listing
Front Entrance
Hard wood door to hallway.
Hallway
Window to front, telephone point. Staircase to first floor. Radiator. Opening to dining room which in turn leads to Lounge and Kitchen.
Lounge - 3.81m x 3.51m (12'6" x 11'6")
Plus feature bay window to front. Radiator.
Dining room. - 5.31m x 3m (17'5" x 9'10")
Including chimney breast housing wood burner. Radiator. Wood effect flooring. Opening to kitchen.
Kitchen - 5.28m x 2.46m (17'4" x 8'1")
Fitted with a stylish range of base and wall units comprising of cupboard and draw storage, working surface over housing inset sink unit. Space and plumbing for washing machine, Dishwasher space and plumbing, fridge freezer space and further appliance space. Gas hob and oven Inset ceiling spot lights, 2 windows to rear. Door to rear.
Landing
Access hatch to roof space with loft ladder and being part boarded. Doors off to all 3 bedrooms and shower room. Door to over heard cupboard storage.
Bedroom - 3.3m x 3m (10'10" x 9'10")
Window to front. Radiator.
Bedroom - 2.97m x 2.95m (9'9" x 9'8")
Radiator. Window to rear.
Bedroom - 2.36m x 2.31m (7'9" x 7'7")
Including staircase bulkhead. Window to front. Radiator.
Shower Room - 2.54m x 1.98m (8'4" x 6'6")
Fitted with a modern white suite comprising of Lower level shower tray with glazed screen, close coupled w/c, wash basing with vanity unit under. Acrylic backed panelling for easy maintenance. Extractor fan, inset ceiling spotlights and patterned glazed window to rear.
Outside
To the front is a large gravelled parking area for several vehicles, timber fencing and walling to sides. Paved area by front entrance. Paved pathway to side with gated access leading to the rear.
Rear Garden
The rear is an immediate paved patio with door to useful block built store with power, w/c and door.
There is an old pond with glazed panel and stone walling, this could be used again or taken out to make more garden space or a sunken covered seating area. Artificial lawn with gate leading to parking area and garage. Where there is also a good sized useful store attached to the garage. Parking for 2/3 cars.
Large single Garage - 5.18m x 2.74m (17'0" x 9'0")
Metal up and over door, window to rear. Power.
What's included
Terrace
Garden
Garage
Parking
Fireplace
Key Stats
Key Stats
TypeTerraced house
Bedrooms3
Bathrooms1
HeatingGas, Double Glazing, Gas Central
Location
Map loading soon
Neighborhood data on demand
Nearby essentials will load when this section comes into view.
Listed on
Mortgage calculator
Estimated monthly payment
1.499 €/mo
Down payment10 % · 30.269 €
30.269 €272.421 € loan
Term
Total repayable449.635 €
Interest rate4.40 %
Representative estimate · Landomo is not a mortgage broker. · Rates updated April 2026