House for sale
Weymouth, Dorset
5 bedrooms·3 bathrooms
786.576 €
Listed Sep 2, 2026
About this listing
Behind its handsome stone elevation, the property reveals an inviting interior where generous proportions, confident design and everyday practicality come together.
The defining feature is the expansive open-plan kitchen, dining and sitting room. Extending across the rear, this impressive space has been created for relaxed mornings, lively gatherings, quiet evenings and effortless entertaining. Full-width glazing draws the garden into view, while sliding doors open beneath the covered terrace, allowing inside and outside spaces to become one.
The welcoming ENTRANCE sets the tone, with crisp architectural lines softened by warm timber doors and a handsome staircase.
At the heart of the home lies a superb contemporary KITCHEN. Sleek handleless cabinetry, extensive work surfaces and a sociable central island create an elegant setting for breakfasts or informal entertaining. Integrated appliances include a NEFF™ induction hob and extractor, alongside a dishwasher and dual ovens. A glazed-tile splashback adds colour, while herringbone-style flooring and underfloor heating throughout the ground floor provide warmth and comfort, complemented by air conditioning for the warmer months.
Defined dining and seating areas retain their own identity while remaining connected. The DINING AREA provides an elegant setting for family meals and formal occasions, while the substantial SITTING ROOM comfortably accommodates generous seating. Recessed lighting creates a warm ambience, while garden views provide an attractive backdrop.
A ground-floor CLOAKROOM provides convenience, complemented by useful storage and UTILITY space, keeping the demands of family life neatly tucked away.
The first floor is home to four double BEDROOMS, providing flexibility. BEDROOM TWO has a fitted wardrobe with sliding doors and an EN SUITE SHOWER ROOM with shower, wash-hand basin set within a vanity unit, heated towel rail and W.C. BEDROOMS THREE and FOUR also benefit from fitted wardrobes, while BEDROOM FIVE lends itself equally well to a guest room, home office or hobby space.
A well-appointed FAMILY BATHROOM serves the remaining bedrooms, finished with marble-effect tiling and contrasting mosaic detail. A full-sized bath is complemented by a separate glass-screened shower, vanity wash-hand basin, heated towel rail and W.C.
Significant investment has seen the loft converted to create an impressive PRINCIPAL BEDROOM WING on the second floor. Rooflights draw in natural light, while a separate DRESSING AREA incorporates extensive wardrobes and storage. The adjoining EN SUITE SHOWER ROOM continues the contemporary finish with a shower, vanity wash-hand basin and W.C.
Beyond its evident style, this is a home designed around family life, with adaptable spaces for gathering, working and retreating.
PLEASE NOTE
There is an annual fee of £500 for the Lorton Park Development, contributing towards cleaning of communal areas, upkeep of greens and flowers, lighting and general maintenance. The property also benefits from the remainder of a 10-year LABC warranty, issued in 2019.
Outside
Natural stone, a slate roof and a timber-framed entrance canopy give the house a timeless architectural presence, complemented by a neatly landscaped frontage and low stone boundary wall. A private driveway runs alongside the property, providing off-road parking and access to the DETACHED GARAGE.
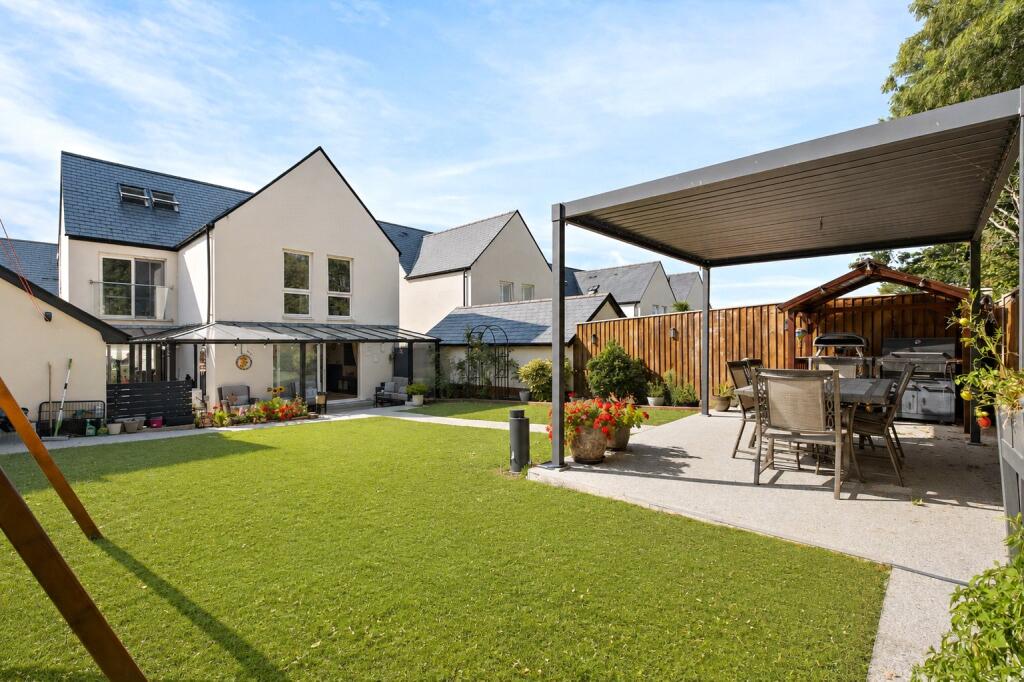
To the rear, wide glazed doors open beneath a substantial glazed canopy, creating a sheltered OUTDOOR ROOM directly connected to the principal living space. This inviting terrace is ideal for relaxed seating and year-round entertaining.
Beyond lies an enclosed family GARDEN arranged around a broad central lawn, with planted borders and pathways giving the space structure. At the far end, a contemporary PERGOLA defines a second terrace for outdoor dining, while mature trees beyond the boundary create a leafy backdrop and valuable privacy.
The result is an exterior that feels generous and exceptionally usable, equally suited to children, summer gatherings and peaceful afternoons outdoors.
Location
Lorton Park occupies a secluded landscaped setting on Weymouth’s northern side, offering families an appealing balance between town and country. The development was conceived around the historic Old Rectory, with individually designed homes arranged amid attractive grounds and generous gardens.
Everyday life is particularly convenient. Local amenities and primary schooling are close at hand, while the neighbouring communities of Broadwey and Upwey provide useful services and a welcoming village atmosphere. St Nicholas and St Laurence C of E Primary School is listed approximately 0.2 miles from the postcode.
Weymouth’s celebrated seafront, harbour, independent shops and restaurants are readily accessible, as are the open landscapes and dramatic coastline for which Dorset is renowned. For walking, sailing, beach days and countryside escapes, the area offers exceptional variety. It is a location that enables an active coastal lifestyle without sacrificing the practical connections essential to contemporary family life.
Directions
Use what3words.com to navigate to the exact spot. Search using: holdings.ringers.madness
ROOM MEASUREMENTS
Please refer to floor plan.
SERVICES
Mains drainage, electricity & gas. Gas central heating.
LOCAL AUTHORITY
Dorset Council. Tax band E.
TENURE
Freehold.
PLEASE NOTE
It is understood a there is an annual fee of £500 for the Lorton Park Development.
LETTINGS
Should you be interested in acquiring a Buy-to-Let investment, and would appreciate advice regarding the current rental market, possible yields, legislation for landlords and how to make a property safe and compliant for tenants, then find out about our Investor Club. Our expert lettings team will be pleased to provide you with additional, personalised support; just call on the branch telephone number to take the next step.
IMPORTANT NOTICE
DOMVS and its Clients give notice that: they have no authority to make or give any representations or warranties in relation to the property. These particulars do not form part of any offer or contract and must not be relied upon as statements or representations of fact. Any areas, measurements or distances are approximate. The text, photographs (including any AI photography) and plans are for guidance only and are not necessarily comprehensive. It should not be assumed that the property has all necessary Planning, Building Regulation or other consents, and DOMVS has not tested any services, equipment or facilities. Purchasers must satisfy themselves by inspection or otherwise. DOMVS is a member of The Property Ombudsman scheme and subscribes to The Property Ombudsman Code of Practice.
What's included
Garden
Parking
Key Stats
Key Stats
TypeDetached house
Bedrooms5
Bathrooms3
HeatingAsk Agent
MunicipalityWeymouth
Location
Map loading soon
Neighborhood data on demand
Nearby essentials will load when this section comes into view.
Mortgage calculator
Estimated monthly payment
3.895 €/mo
Down payment10 % · 78.658 €
78.658 €707.918 € loan
Term
Total repayable1.168.429 €
Interest rate4.40 %
Representative estimate · Landomo is not a mortgage broker. · Rates updated April 2026