House to rent
Derby
5 bedrooms·3 bathrooms
3.577 €/mo
Listed Nov 4, 2026
About this listing
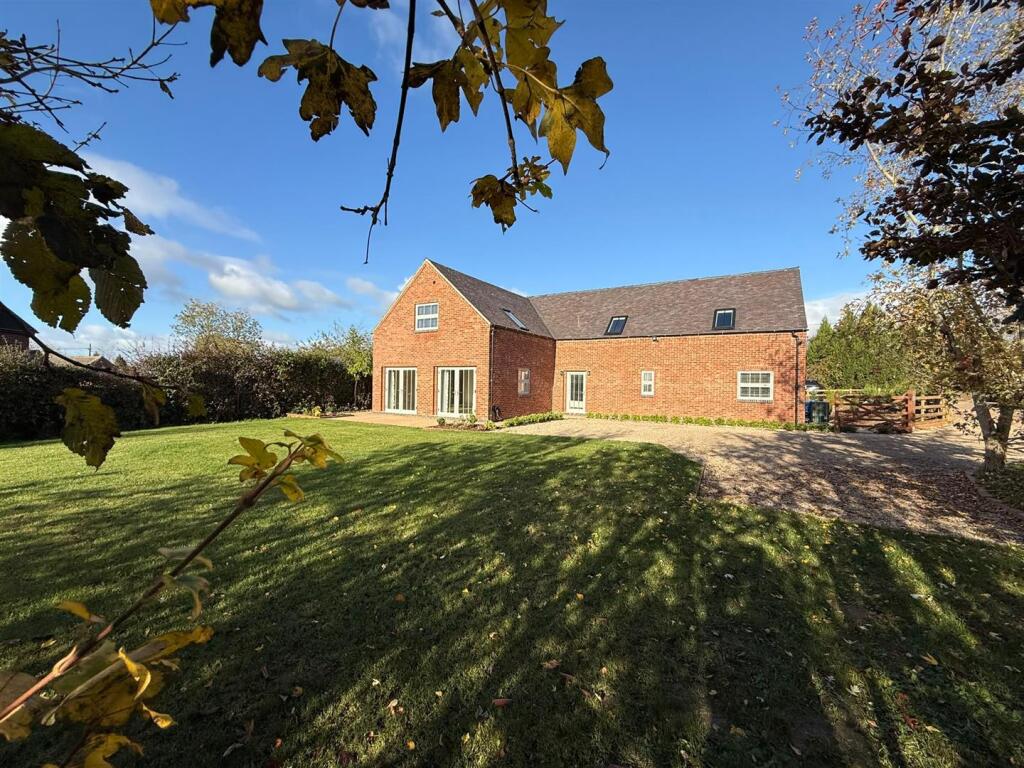
Situated in the delightful rural village of Hollington, within the beautiful Derbyshire countryside, this is a brand new five bedroom detached property which has been beautifully constructed to offer spacious living accommodation which must be viewed to be fully appreciated.
Internally the landlords have created a magnificent house which in brief comprises a spacious entrance hall with staircase leading to the first floor and ground floor cloakroom. With the benefit of heat source underfloor heating, throughout the entire ground floor, the house is further complemented by a large lounge, ground floor study, spacious kitchen with integrated appliances, utility room and access to the rear. To the first floor are five good sized bedrooms, the master bedroom with en-suite and dressing room and the second bedroom with a further en-suite facility. The house then boasts a bathroom with shower.
Outside the property benefits from a garden to the rear with a patio area overlooking views to the rear and to the front of the property a gate opens to reveal a large driveway with garden and access to the house.
Hollington is a charming and historic settlement, with origins dating back to the Doomsday book, offering a wonderful sense of rural tranquillity and community. The house benefits from being close to a network of footpaths providing opportunities to enjoy the picturesque local landscape and despite its rural character, Hollington remains conveniently positioned for ease of access to nearby market town of Ashbourne together with Derby and the Derbyshire dales a short distance away.
Properties of this quality rarely become available to let and viewing is recommended at the earliest opportunity.
Accommodation - Entering the property through front door into:
Entrance Hall - Spacious entrance hall with staircase leading to the first floor, double glazed window to the front elevation, door leading to the rear of the house, large storage cupboard and access to:
Ground Floor Cloakroom - With low level WC, wash hand basin with storage beneath.
Utility Room - 2.95m x 2.29m (9'8" x 7'6") - With a range of work surface/preparation areas, wall and base units, stainless steel sink unit and appliance space.
Lounge - 5.72m x 5.79m (18'9" x 19') - The lounge is a focal point of the property and has two double glazed double doors leading to the front elevation and two further double glazed windows.
Kitchen - 4.04m x 6.35m (13'3" x 20'10") - With a range of work surface/preparation areas, wall and base cupboards, integrated oven, integrated microwave and integrated hob with shaped extractor over. The kitchen is complemented by stainless steel sink unit with mixer tap beneath a double glazed window overlooking the rear of the property and there is an integrated fridge, integrated freezer, integrated dishwasher and central island with further cupboards and space for stools beneath.
Dining Room - 7.01m x 4.70m (23' x 15'5") - With double glazed window.
Study - 3.12m x 3.66m (10'3" x 12') - With double glazed window.
To The First Floor -
Spacious Landing - With ample storage.
Bedroom One - 4.80m x 3.89m (15'9" x 12'9") - With Velux style window, further window and double radiator.
Dressing Room - 2.46m x 2.21m (8'1" x 7'3") - With radiator.
En-Suite Shower Room - 2.18m x 2.26m (7'2" x 7'5") - With low level WC, wash hand basin with storage cupboard beneath and shower cubicle with glazed screen, Velux style window and radiator.
Bedroom Two - 3.94m x 5.74m plus lobby (12'11" x 18'10" plus lob - With Velux style window and radiator.
En-Suite - 3.58m x 1.73m (11'9" x 5'8") - With low level WC, wash hand basin with storage cupboard beneath shower cubicle with glazed screen, Velux style window and radiator.
Bedroom Three - 4.72m x 3.18m (15'6" x 10'5") - With double glazed window and double radiator.
Bedroom Four - 3.43m x 3.91m (11'3" x 12'10") - With double glazed window and radiator.
Bedroom Five - 2.90m x 3.63m (9'6" x 11'11") - With double glazed window and radiator.
Family Bathroom - 3.43m x 2.36m (11'3" x 7'9") - With low level WC, pedestal wash hand basin and bath, separate glazed shower cubicle and radiator.
Outside - Outside the property benefits from a generous plot and to the rear is the house there is a garden area and decked patio ideal for outdoor entertaining.
The front of the property is accessed through a gate to a large driveway turning space and there is a large garden area and pathway to the front area.
Please Note - Tenants are required to pay to the first months rent and deposit, the deposit being equivalent to 5 weeks rent or less, prior to a tenancy commencing. A holding deposit equivalent to 1 weeks rent or less will be required on making an application for the property, this amount will be deducted from the total required.
The holding deposit will be retained by the landlord/letting agent if false or misleading information is provided which affects a decision to let the property and calls into question your suitability as a tenant
While every reasonable effort is made to ensure the accuracy of descriptions and content, we should make you aware of the following guidance or limitations.
(1) MONEY LAUNDERING REGULATIONS prospective tenants will be asked to produce identification documentation during the referencing process and we would ask for your co-operation in order that there will be no delay in agreeing a tenancy.
(2) These particulars do not constitute part or all of an offer or contract.
(3) The text, photographs and plans are for guidance only and are not necessarily comprehensive.
(4) Measurements: These approximate room sizes are only intended as general guidance. You must verify the dimensions carefully to satisfy yourself of their accuracy.
(5) You should make your own enquiries regarding the property, particularly in respect of furnishings to be included/excluded and what parking facilities are available.
(6) Before you enter into any tenancy for one of the advertised properties, the condition and contents of the property will normally be set out in a tenancy agreement and inventory. Please make sure you carefully read and agree with the tenancy agreement and any inventory provided before signing these documents.
What's included
Garden
Parking
TypeDetached house
Bedrooms5
Bathrooms3
HeatingAsk Agent
Deposit4.126 €
Location
Map loading soon
Neighborhood data on demand
Nearby essentials will load when this section comes into view.