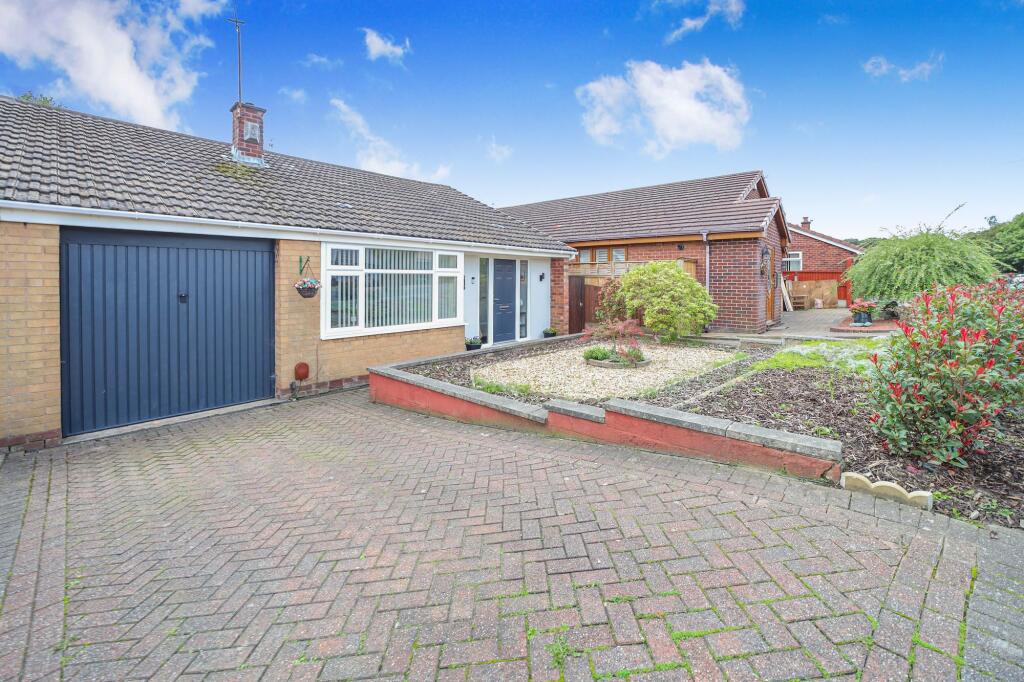
House for sale, 71 m²
Wigan, Ashton-in-Makerfield
2 bedrooms·1 bathroom
265.581 €
3.741 €/m²
Listed Oct 2, 2026
About this listing
Presenting this well maintained two bedroom semi detached bungalow, ideally situated in a sought after residential area, offering comfortable and versatile living accommodation.
Upon entering the property, you are welcomed into a spacious living room that provides an inviting atmosphere, perfect for both relaxing and entertaining guests. The separate dining room offers ample space for family meals or dinner parties, while the adjoining conservatory creates a bright and airy environment, ideal for enjoying natural light throughout the year. The modern kitchen is fitted with a range of contemporary units providing a functional and stylish space for culinary enthusiasts. Both bedrooms are generously proportioned and the bathroom is well appointed, featuring a modern suite with a shower for added convenience.
Additional features include a private driveway, offering off road parking for multiple vehicles, and a garage, providing secure storage or workshop space. This property represents an excellent opportunity for those seeking a comfortable and low maintenance home in a desirable location, with easy access to local amenities, transport links and reputable schools. Early viewing is highly recommended to appreciate the quality and potential of this delightful bungalow.
EPC Rating: D
Porch
Providing access to the lounge, with a useful storage cupboard, radiator and carpet tile flooring.
Living Room
3.15m x 4.91m
A welcoming living space featuring an inset fire and attractive feature wall, creating a stylish focal point. The room benefits from carpeted flooring, a radiator and doors providing access to the dining room.
Dining Room
3.15m x 3.92m
A bright and comfortable dining space featuring carpeted flooring and a radiator. Doors provide access to the conservatory, creating a natural flow between the two areas and making it ideal for entertaining.
Kitchen
2.63m x 2.96m
A practical and well-presented kitchen featuring white wall and base units complemented by black laminate worktops. The kitchen is equipped with a double electric oven and hob, with laminate flooring and a radiator completing the space. Access is provided to the rear garden, offering convenience and a pleasant connection to the outdoors.
Conservatory
2.65m x 1.75m
A cosy and versatile space overlooking the rear garden, providing a pleasant spot to relax and enjoy views of the outdoor space.
Bedroom One
3.15m x 3.92m
A generously sized double bedroom featuring laminate flooring and a radiator. The room benefits from a pleasant outlook over the rear garden, creating a bright and relaxing space.
Bedroom Two
2.63m x 2.66m
A comfortable bedroom featuring carpeted flooring, radiator and a window to the side elevation, allowing natural light into the room.
Bathroom
1.52m x 1.81m
A practical and well-presented bathroom featuring a shower, W.C handwash basin, heated towel rail and vinyl flooring. A window to the side elevation provides natural light and ventilation.
Garden
Rear garden with lawn and decked patio. Features lighting in the decking and a sun canopy.
Parking - Driveway
Driveway to front
Parking - Garage
What's included
Garage
Parking
TypeSemi-detached house
Living Area71 m²
Bedrooms2
Bathrooms1
Energy ClassD
HeatingGas Central
Location
Map loading soon
Neighborhood data on demand
Nearby essentials will load when this section comes into view.
Listed on
Mortgage calculator
Estimated monthly payment
1.315 €/mo
Down payment10 % · 26.558 €
26.558 €239.023 € loan
Term
Total repayable394.511 €
Interest rate4.40 %
Representative estimate · Landomo is not a mortgage broker. · Rates updated April 2026