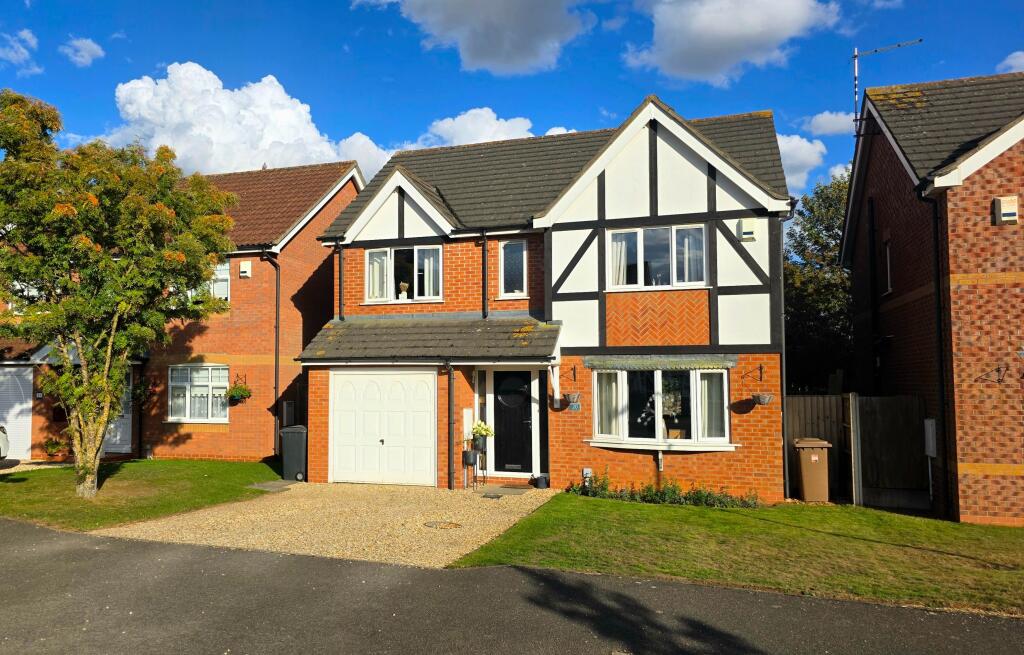
House for sale
North Kesteven, Sleaford
4 bedrooms·3 bathrooms
370.444 €
Listed Sep 11, 2025
About this listing
An immaculately presented four double bedroom detached family home offering spacious and versatile accommodation throughout, comprising an entrance hall, lounge, dining room, modern breakfast kitchen, cloakroom, four double bedrooms including an en suite to the master, and a family bathroom. Externally, the property enjoys ample parking to the front leading to a single integral garage, along with a generous private rear garden, a viewing is highly recommended.
EPC rating: D. Tenure: Freehold,
Entrance Hall
With part glazed Entrance Door, stairs leading to 1st floor and radiator.
Lounge
4.98m x 3.3m (16'4" x 10'10")
With TV point, feature fire place, window to front aspect, double doors to dining room and radiator.
Dining Room
3.1m x 3.05m (10'2" x 10'0")
With french doors to rear garden and radiator.
Kitchen
3.05m x 4.78m (10'0" x 15'8")
Modern breakfast kitchen with a range of base and eye level units with work surface over, integrated oven with four ring electric hob and extractor hob over, sink with mixer tap and drainer, space for american style fridge freezer, breakfast bar, integrated dishwasher, glazed door to rear garden, window to rear garden and radiator.
Cloakroom
With low level wc, hand wash basin and radiator.
Landing
With stairs taken from Entrance hall, airing cupboard and access to loft space (part boarded with loft ladder).
Bedroom One
4.26m x 3.63m (14'0" x 11'11")
With built in wardrobes, window to front aspect and radiator.
En Suite
Three piece suite comprising mains fed shower, hand wash basin set in vanity unit with cupboards under, low level wc , radiator, window to front aspect and extractor fan.
Bedroom Two
3.78m x 3.58m (12'5" x 11'9")
With window to front aspect and radiator.
Bedroom Three
3.28m x 2.82m (10'9" x 9'3")
With window to rear aspect and radiator.
Bedroom Four
3.28m x 2.84m (10'9" x 9'4")
With window to rear aspect and radiator.
Family Bathroom
Three piece suite comprising paneled bath with shower over, hand wash basin, low level wc, radiator, window to rear aspect and extractor fan.
Garage
With up and over garage door, space and plumbing for washing machine, door through to entrance hall, electric and lighting.
Outside
To front offering ample parking on the stone driveway with side access to rear.
The rear garden is well presented with a generous sized patio area and further laid to lawn, outside tap and lighting, storage space to side and timber fence surround.
Agents Note
These are draft particulars awaiting vendor approval.
These particulars are issued in good faith but do not constitute representations of fact or form part of any offer or contract. The matters referred to in these particulars should be independently verified by prospective buyers or tenants. Neither Newton Fallowell nor any of its employees or agents has any authority to make or give any representation or warranty whatever in relation to this property.
Financial Services
As part of our continued commitment to providing the best advice to all our clients we work closely with Mortgage Advice Bureau & part of our guaranteed commitment to our vendors is to establish the financial position of any offer received on their home. Whilst we offer FREE mortgage advice from any stage of the buying or selling process, we operate a mandatory qualification process on all offers prior to submission of any offer to our vendors. The mortgage advice bureau is regulated by the financial ombudsman and operate on an independent basis within our premises at 27 Southgate, Sleaford, NG34 7SY.
What's included
Parking
TypeDetached house
Bedrooms4
Bathrooms3
Energy ClassD
HeatingGas Central
MunicipalityNorth Kesteven
Location
Map loading soon
Neighborhood data on demand
Nearby essentials will load when this section comes into view.
Listed on
Mortgage calculator
Estimated monthly payment
1.834 €/mo
Down payment10 % · 37.044 €
37.044 €333.400 € loan
Term
Total repayable550.282 €
Interest rate4.40 %
Representative estimate · Landomo is not a mortgage broker. · Rates updated April 2026