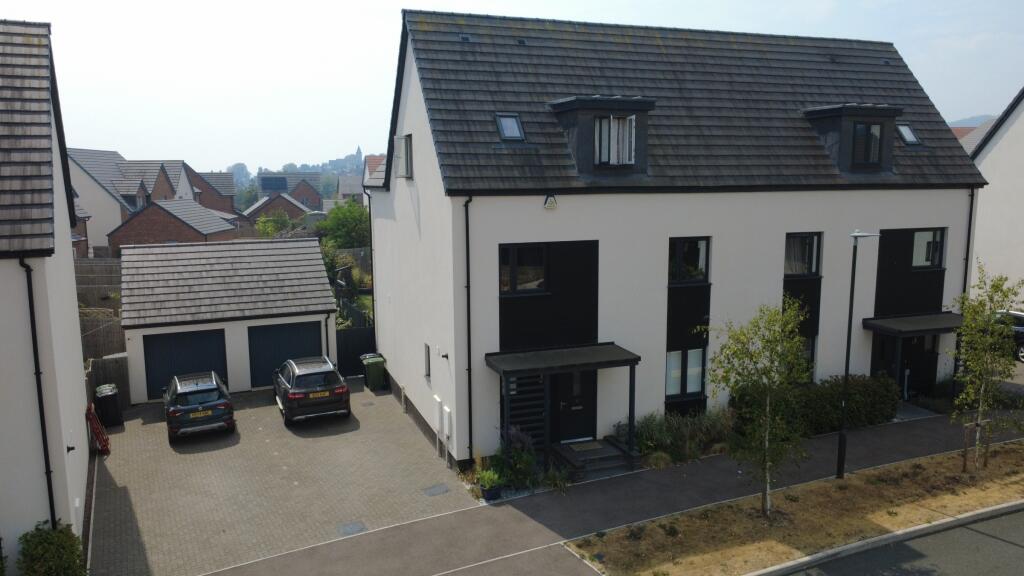
House for sale
Newnham on Severn, Newnham
4 bedrooms
650.917 €
Listed Oct 14, 2026
About this listing
A light and beautifully presented four double bedroom semi-detached property offering driveway providing parking, garage with power and lighting supply and a spacious and well-maintained garden, situated on the outskirts of a well-sought after village, with wonderful surrounding views of the countryside and the River Severn and beyond.
This property offers modern and generous accommodation set over three floors. The ground floor comprises; entrance hall, utility room, cloakroom, living room, garden room and kitchen/diner. The first floor comprises; three bedrooms (one with en-suite) and a family bathroom. The second floor comprises; master bedroom (with en-suite) and a home office.
Externally, there is a driveway to side providing parking with a garage behind offering power and lighting supply. The gardens are well-maintained and to the rear, laid to lawn, patio and gravelled areas. The garden offers fantastic outside space for outdoor entertaining, and also benefits from a greenhouse for those interested in growing their own produce.
Located on the outskirts of the historic village of Newnham, which sits on the banks of the River Severn and is rich with history dating back to Roman beginnings. This picturesque village now offers great opportunities for all age groups, with a range of amenities to include Village shop, library, Galleries, Cafes, Pub.
A wider range of facilities and activities also available throughout the Forest of Dean including an abundance of woodland and river walks. The Severn Crossings and M4 towards London, Bristol and Cardiff are easily reached from this area along with the cities of Gloucester and Cheltenham for access onto the M5 and the Midlands.
Council Tax Band: E (Forest of Dean District Council )
Entrance hall
A light and spacious hallway with wood-effect flooring, storage cupboard, stairs leading up to first floor and access through to utility room, cloakroom, living room and kitchen/diner.
Utility
Fitted units at base level with worktop space, sink unit with mixer tap and drainer, window to front aspect, space and plumbing for washing machine and tumble dryer.
Cloakroom
WC, wash hand basin, tiled flooring, tiled splash backs, window to side aspect.
Living room
Carpeted flooring, window to front aspect, access through to garden room.
Garden room
Wood-effect flooring, doors to rear garden, space for dining table and chairs, opening to kitchen/diner.
Kitchen/diner
Fitted units at eye and base level with worktop space, built-in dual ovens and microwave, integrated fridge freezer and dishwasher, induction hob with extractor hood above, sink unit with drainer, island unit with breakfast bar and storage, wood-effect flooring, doors to rear garden.
FIRST FLOOR:
Landing
Carpeted flooring, airing cupboard, access to three bedrooms and bathroom.
Bedroom 2
Carpeted flooring, built-in wardrobes, window to front aspect, access to en-suite.
En-suite
Walk-in shower enclosure, WC, wash hand basin, tiled flooring, part-tiled walls, window to rear aspect, heated towel rail.
Bedroom 3
Carpeted flooring, built-in wardrobe, window to rear aspect.
Bedroom 4
Carpeted flooring, window to front aspect.
Bathroom
Bath with shower attachment, WC, wash hand basin, tiled flooring, part-tiled walls, window to rear aspect, heated towel rail.
SECOND FLOOR:
Landing
Carpeted flooring, access to bedroom one and home office.
Office 1
Carpeted flooring, window to rear aspect.
Bedroom 1
Carpeted flooring, built-in wardrobes, window to front aspect, velux window to rear aspect, access to en-suite.
En-suite
Walk-in shower enclosure, WC, wash hand basin, tiled flooring, part-tiled walls, velux window, heated towel rail.
Outside
To the side of the property, there is a driveway providing parking with garage behind having power and lighting supply. There is gated side access through to the rear garden. The rear garden is mainly laid to lawn with a fantastic patio space for outdoor entertaining. The patio area is covered by a bespoke pergola and is a great set up for summer dinner parties.
The garden is wonderfully maintained and also benefits from having a gravelled area with a variety of plants, shrubs and flowers, and a greenhouse for those interested in growing their own produce. There is also an additional patio seating area for enjoying the summer sun.
Viewings
By prior appointment with Hills.
Services
Mains water, electric, gas and drainage connected.
** The services and heating system, where applicable, have not been tested. **
Rates
Council Tax Band: E
Please refer to for prices in the Forest of Dean and for the Tax Band.
Water Rates
Severn Trent - to be advised.
Money Laundering Regulations
To comply with MLR, all prospective purchasers will be asked to produce ID documentation at the time of making an offer. We kindly ask for your cooperation during this.
Please note
There is a management charge applicable.
What's included
Garden
Parking
TypeSemi-detached house
Bedrooms4
HeatingGas
MunicipalityNewnham on Severn
Location
Map loading soon
Neighborhood data on demand
Nearby essentials will load when this section comes into view.
Listed on
Mortgage calculator
Estimated monthly payment
3.223 €/mo
Down payment10 % · 65.092 €
65.092 €585.825 € loan
Term
Total repayable966.913 €
Interest rate4.40 %
Representative estimate · Landomo is not a mortgage broker. · Rates updated April 2026