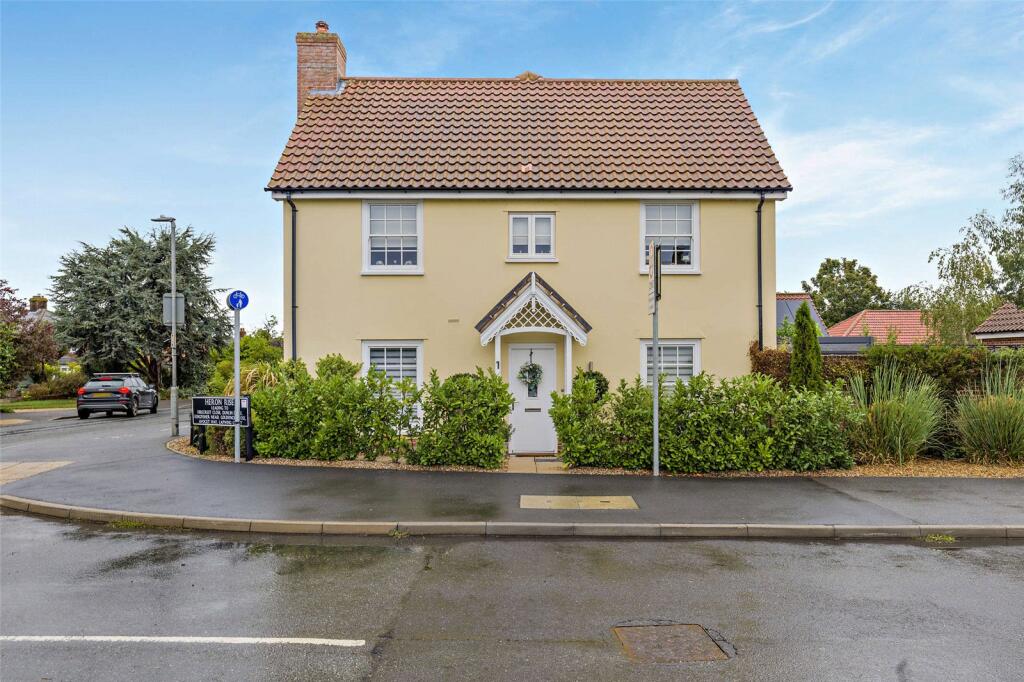
House for sale, 118 m²
Wymondham, Birch Gate
3 bedrooms·2 bathrooms
397.289 €
3.366 €/m²
Listed Sep 15, 2026
About this listing
GUIDE £340,000-£350,000
UNEXPECTEDLY AVAILABLE BACK ON THE MARKET
SPACIOUS THREE BEDROOM FAMILY HOME HAVING BEEN WELL CARED FOR BY THE CURRENT OWNER, SITUATED ON THE EDGE OF A POPULAR DEVELOPMENT WITHIN EASY ACCESS OF THE RAILWAY STATION.
This spacious three-bedroom end terraced home has been well cared for by the single person owner and is situated on the edge of a popular development, benefitting from being within walking distance of the railway station, having bus services into the town and Norwich City centre as well as a brand new school, Silfield Oak Primary Academy. The property itself was built in 2019 by Hopkins Homes, offering a generous specification and contemporary finish throughout.
The hub of the home is a kitchen/diner with French doors to the garden, integrated appliances and opening through to a utility area with a variation of cupboards. Completing the ground floor is a living room with dual aspect windows, fireplace with wood burning stove, a welcoming entrance hall and wc. Upstairs has a large principal bedroom suite with built in wardrobe, and en-suite shower room, bedroom two also has built in storage and two further cupboards on the landing, a third bedroom eleven feet in length and bathroom with textured tiling.
The property is highly energy efficient with an impressive B rating with modern levels of insulation, gas fired central heating and high-performance double-glazed windows and doors throughout. Outside the property has a wrap around garden to front and side, enclosed private garden to side with patio and shingle finish with a gate accessing a driveway leading to a wider than average garage.
Hall
Freshly painted, ceramic floor tiles, radiator.
Living Room
Dual aspect double glazed windows, fireplace with wood burning stove, timber mantel, tiled hearth and radiator.
WC
Wash hand basin, tiled floor, wc and radiator.
Kitchen/Diner
Double glazed windows and French doors to garden. Fitted with a selection of wall and base mounted units, work surfaces, sink/drainer, low level oven/grill, gas hob, stainless steel extractor fan, integrated dishwasher, fridge, freezer, ceramic tiled floor, radiator opening to utility area with wall/base units, work surface, spaces for washing machine and tumble dryer, under stairs storage cupboard.
Landing
Freshly painted, storage cupboard and airing cupboard, radiator.
Principal Bedroom
Double glazed window, radiator, built in wardrobe and door to:-
En Suite
Double glazed window, shower cubicle with new wall mounted rain dance shower, glazed screen, wash hand basin, low level vanity units, wc, tiled splash backs and radiator.
Bedroom Two
Double glazed window, radiator, storage cupboard.
Bedroom Three
Double glazed window, radiator and loft access.
Bathroom
Double glazed window, panelled bath having attached shower hose, glazed screen, wash hand basin, wc, tiled splash backs and radiator.
Outside
To the front of the property is a paved entrance, a wrap round garden with shingle and hedged borders. To the side is an enclosed, private part walled garden with patio and shingle finish, various planting, access gate to driveway which leads to a:-
Garage
Up and over door, power and lighting.
South Norfolk Council Tax Band C
What's included
Terrace
Garden
Garage
Parking
Key Stats
Key Stats
TypeTerraced house
Living Area118 m²
Bedrooms3
Bathrooms2
HeatingAsk Agent
MunicipalityWymondham
Location
Map loading soon
Neighborhood data on demand
Nearby essentials will load when this section comes into view.
Listed on
Mortgage calculator
Estimated monthly payment
1.967 €/mo
Down payment10 % · 39.729 €
39.729 €357.560 € loan
Term
Total repayable590.158 €
Interest rate4.40 %
Representative estimate · Landomo is not a mortgage broker. · Rates updated April 2026