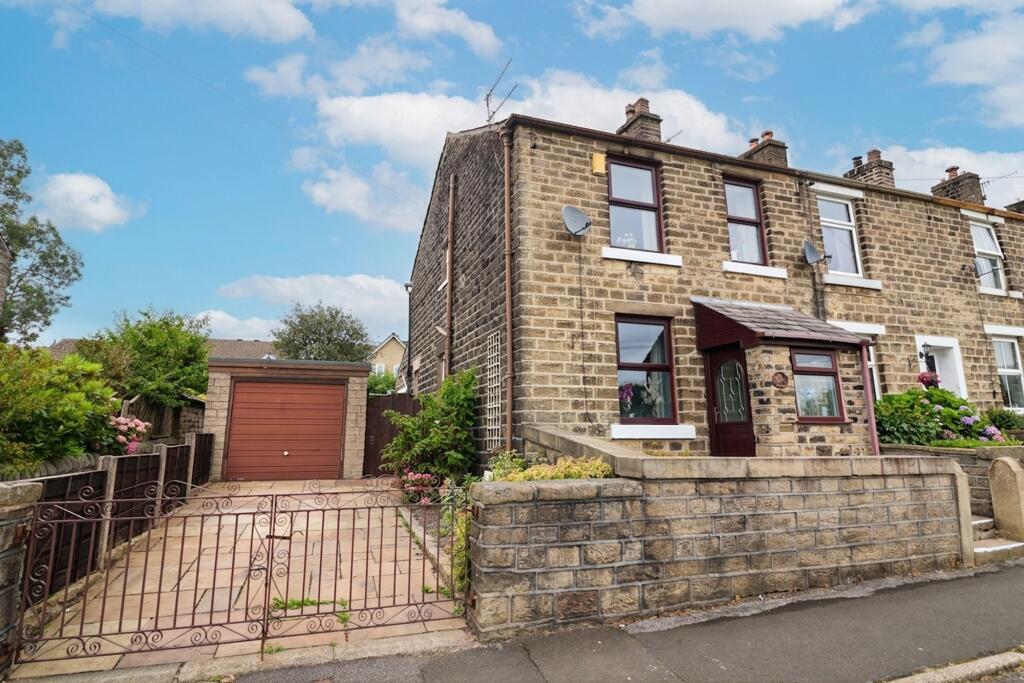
House for sale, 92 m²
Stockport
2 bedrooms·1 bathroom
285.498 €
3.103 €/m²
Listed Aug 7, 2026
About this listing
Presenting this impressive 2 bedroom end stone terraced house, offered to the market as freehold and chain free, situated in a desirable traditional village location with far reaching countryside views and an open aspect to the front.
This spacious property combines classic charm with modern convenience, providing an ideal home for families or those seeking generous living accommodation. The property features two well proportioned double bedrooms.
The two reception rooms offer versatile spaces for relaxing or entertaining, with ample natural light enhancing the comfortable atmosphere throughout. The kitchen is fitted with a range of units and provides plenty of space for meal preparation and dining.
Additional benefits include a private driveway and garage, ensuring secure gated off street parking and valuable storage.
The front and rear gardens add further appeal, offering pleasant outlooks and a sense of privacy. This home enjoys an enviable position within the village, allowing residents to enjoy the picturesque surroundings while remaining within easy reach of local amenities, schools and transport links.
Whether you are looking to upsize, downsize or invest in a property with timeless appeal, this stone built house presents an excellent opportunity to acquire a substantial and well presented home in a sought after location.
Early viewing is highly recommended to appreciate the size, setting and potential of this attractive property.
Entrance porch
1.04m x 1.55m
uPVC double-glazed external Door and windows, wall light point, internal timber and glazed Door to Lounge
Lounge
3.82m x 4.41m
A generously sized reception room with uPVC double-glazed window to the front elevation with far-reaching countryside views, wall-mounted radiator, ceiling light point, gas log-effect fire with fire surround, meter point cupboard, sliding doors to second reception.
Dining room
3.61m x 4.16m
A further generous reception room with uPVC double-glazed windows x 2 to the side elevation, wall-mounted radiators x 2, ceiling light point, under-stair storage cupboard x 2, stairs to the first floor accommodation, serving hatch and internal timber and glazed Door to kitchen.
Kitchen
2.47m x 4.46m
A range of high and low fitted kitchen units with contrasting work surfaces and splash back tiling, space for electric oven, plumbing for automatic washing machine, stainless steel sink and drainer unit with mixer tap, space for to fridge freezer, breakfast bar, extraction fan, ceiling spotlights, uPVC double glazed window to the side elevation, wall mounted radiator, external door to garden, under cupboard lighting.
Landing
Stairs from the ground to the first floor, loft access point, internal doors to the first floor accommodation.
Main bedroom
3.03m x 4.41m
A large double bedroom with two uPVC double glaze Windows to the front elevation with far-reaching countryside views, wall-mounted radiators x 2, ceiling light point.
Bedroom two
3.26m x 3.55m
A further double bedroom with uPVC double-glazed window to the rear elevation, wall-mounted radiator, ceiling light point, boiler housing and two storage cupboards.
Bathroom
1.46m x 2.61m
A wet room style bathroom with a walk-in shower with rainfall and handheld showerheads, low-level WC, and sink draw unit with mixer tap, splash, shower boarding, ceiling spotlights, extraction fan, wall-mounted chrome heated towel rail, uPVC double glazed window to the side elevation.
Garden
Private and low maintenance front and rear gardens
Parking - Driveway
Private gated driveway and detached garage offering off road parking for approx 3 vehicles
What's included
Parking
Key Stats
Key Stats
Living Area92 m²
Bedrooms2
Bathrooms1
HeatingGas Central
Location
Map loading soon
Neighborhood data on demand
Nearby essentials will load when this section comes into view.
Listed on
Mortgage calculator
Estimated monthly payment
1.414 €/mo
Down payment10 % · 28.550 €
28.550 €256.948 € loan
Term
Total repayable424.097 €
Interest rate4.40 %
Representative estimate · Landomo is not a mortgage broker. · Rates updated April 2026