House for sale
Cherwell, Deddington
3 bedrooms·2 bathrooms
849.215 €
Listed Sep 7, 2026
About this listing
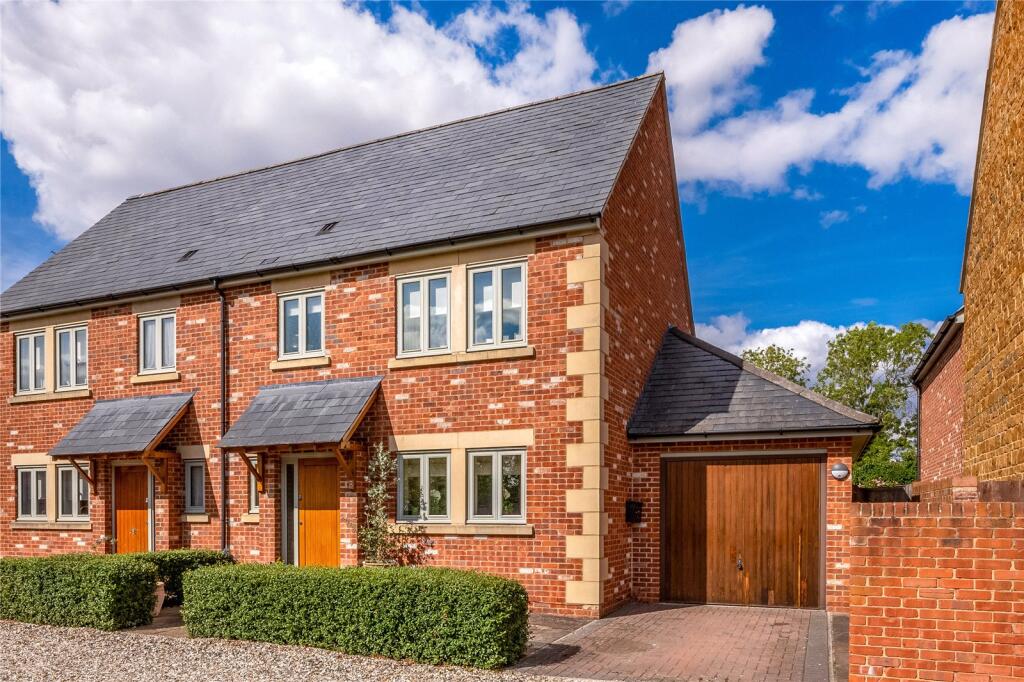
A well-presented three-bedroom semi-detached home in the highly sought-after village of Deddington, with an en-suite and garage.
Canopy porch to hardwood front door to
Entrance Hall: Stairs to first floor level, attractive stone floor with underfloor heating, built-in understairs cupboard. Built-in cupboard with plumbing for washing machine.
Cloakroom: Comprising of a white suite, low level W.C, pedestal hand wash basin, tiled floor with underfloor heating, double glazed widow to front aspect.
Sitting Room: Attractive coal effect gas fire with marble surround and hearth, double glazed windows to rear and side aspect, double glazed bi-fold doors to rear garden.
Kitchen/Dining/Family Room: Fitted with 1 ½ bowl sink unit with cupboard below, range of mounted wall and base units with worksurfaces. Inset electric hob with extractor van above, built-in double oven, integrated fridge/freezer and dishwasher. Two double glazed windows to front aspect, double glazed bi-fold doors to rear garden, stone floor with underfloor heating, concealed lighting beneath wall units.
First Floor Landing: Built-in airing cupboard, access to loft space.
Bedroom Two: Double glazed window to rear aspect, built-in double wardrobe.
Master Bedroom: Double glazed window to front aspect, built-in wardrobe.
En-Suite Bathroom: Comprising of panelled bath with separate shower over, hand wash basin, low level W.C, part tiled walls, tiled floor, double glazed window to front aspect.
Bedroom Three: Double glazed window to rear aspect, built-in wardrobe.
Bathroom: Comprising of a white suite, panelled bath, separate double shower with rain shower over, hand wash basin, low level W.C, part tiled walls, tiled floor, double glazed window to side aspect.
Outside
Own driveway to garage with up and over door, light and power connected, wall mounted gas central heating boiler, double glazed window to rear, door to rear garden.
Front Garden
Paved to the front with box hedging and brick driveway to an attached garage, side pedestrian access to
Rear Garden
Fully enclosed and not overlooked, side pedestrian access to paved area, lawn with flower and shrub beds, outside lighting.
The property benefits from gas central hating (underfloor heating to the ground floor and radiators to the first floor) and double glazed windows.
Deddington is a quintessential Oxfordshire village celebrated for its rich history, traditional charm, and vibrant community life. Centred around a spacious and scenic village green, the heart of Deddington features a range of independent shops, acclaimed cafés, welcoming pubs, and everyday amenities, all contributing to its lively yet relaxed atmosphere.
The village is steeped in heritage, with notable landmarks including its historic parish church and traditional stone buildings that give the area its distinctive character. Surrounded by beautiful rolling countryside and offering excellent local schools, regular markets, and convenient road links to Banbury, Oxford, and beyond, Deddington perfectly balances rural tranquility with modern convenience—making it an exceptionally desirable place to call home.
Banbury c. 6 miles
Chipping Norton c. 10 miles
Bicester c. 12 miles
Oxford c. 18 miles
Birmingham c. 58 miles
London c. 73 miles
M40 access J10 c. 7 miles, J11 c. 8 miles
London via Bicester c. 43 minutes
Buyers Purchase Fee:
Please note that buyers are required to pay a Purchase Fee of £300 (inc. of VAT) to Mark David Estate Agents Ltd on offer acceptance, to process a new transaction.
What's included
Garden
Garage
Parking
TypeSemi-detached house
Bedrooms3
Bathrooms2
HeatingGas Central
MunicipalityCherwell
Location
Map loading soon
Neighborhood data on demand
Nearby essentials will load when this section comes into view.
Listed on
Mortgage calculator
Estimated monthly payment
4.205 €/mo
Down payment10 % · 84.922 €
84.922 €764.293 € loan
Term
Total repayable1.261.477 €
Interest rate4.40 %
Representative estimate · Landomo is not a mortgage broker. · Rates updated April 2026