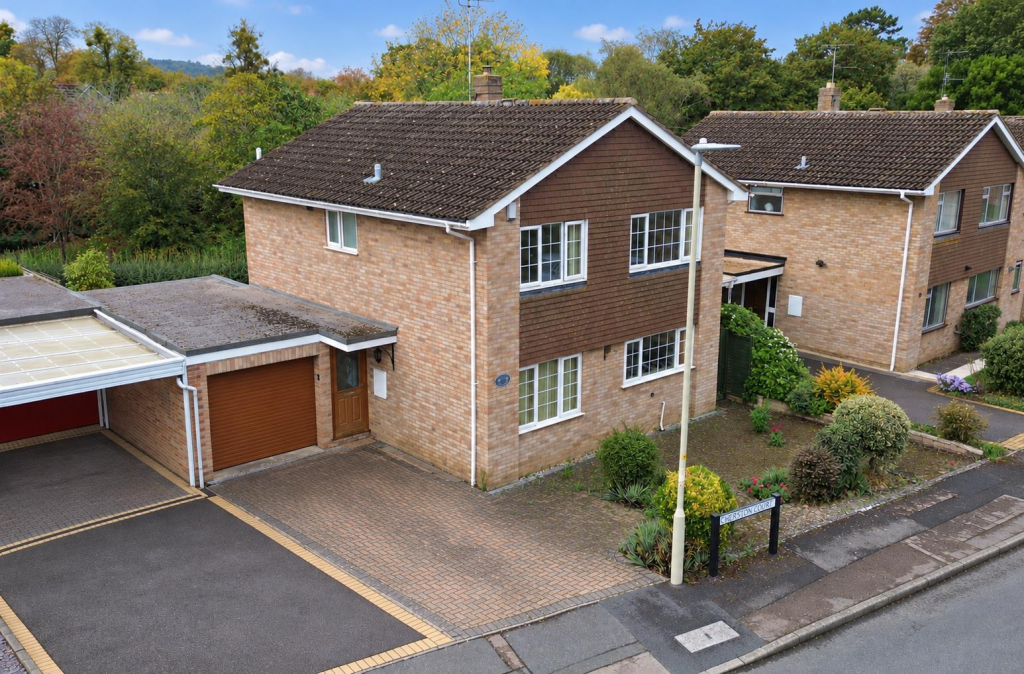
House for sale, 129 m²
Gloucester, Barnwood
3 bedrooms·2 bathrooms
539.698 €
4.183 €/m²
Listed Oct 14, 2026
About this listing
A three bedroom detached family home, offered to the market with no onward chain, occupying a quiet cul-de-sac position in the popular residential area of Barnwood, Gloucester. A particularly attractive feature of the property is its position backing directly onto Barnwood Arboretum, providing a pleasant outlook and a desirable setting.
The accommodation comprises two well-proportioned reception rooms, a separate fitted kitchen and a useful utility room with adjoining WC and access to the rear garden. Ideally positioned for a range of local amenities, well-regarded schools and convenient transport links, this property offers excellent potential for families and buyers alike.
An excellent opportunity to purchase a detached home in a sought-after location, with early viewing highly recommended.
Accommodation - Upon entering the property, you are welcomed by a spacious hallway providing access to all ground-floor accommodation. Conveniently positioned near the entrance, the utility room offers space for a washing machine, a separate WC and a door leading directly to the rear garden. Further along the hallway, the living room features a gas fireplace and large patio doors opening onto the garden, allowing plenty of natural light into the room. Across the hallway, you will find a separate dining room and kitchen, with the kitchen comprising a built-in oven, electric hob, sink and large windows overlooking the quiet cul-de-sac. An excellent under-stairs storage cupboard provides additional practicality, with ample space that has previously accommodated a tumble dryer.
Stairs lead to a bright first-floor landing, enhanced by a large window allowing natural light to flood the space. The master bedroom benefits from fitted wardrobes and an en-suite bathroom, while bedrooms two and three also feature fitted wardrobes and are both generously sized double bedrooms. Completing the first floor is a separate family shower room.
Outside - To the front of the property, there is a spacious driveway providing off-road parking for multiple vehicles, complemented by attractive shrubbery. A side gate provides access to the rear garden, which is generously sized and features extensive patio areas, ideal for outdoor dining and entertaining. The garden is further enhanced by a variety of mature shrubs and flowers, creating an attractive outdoor space. Enjoying a private position with open greenery to the rear and no properties directly behind, the garden offers a peaceful setting with a pleasant sense of privacy and minimal overlooking.
Garage - The garage can be accessed from the front via an up-and-over door, with additional access from the rear garden through a separate door conveniently located beside the utility room. Power and lighting.
Location - Located within the south-east of the historic Gloucester City Centre, Cherston Court is located in the popular area of Barnwood in a residential cul-de-sac. With various local amenities to include the local Dinglewell Primary School as well as access to a number of secondary and grammar schooling being located within the City. A short distance from access to the M5 provides ideal links to Cheltenham, Cirencester and Bristol whilst a direct line to London Paddington can be located at Gloucester Station. The immediate locality offers various walks and open spaces within arguably one of Gloucester's most desirable established residential areas.
Material Information - Tenure: Freehold.
Council Tax band: Tax band D
Local authority and rates: Gloucester City Council - £2,392 per annum (2026/27)
Electricity supply: Mains
Water supply: Mains
Sewerage: Mains
Heating: Gas Central heating.
Broadband speed: Standard 16Mbps, Superfast 50Mbps, Ultrafast 1000Mbps
Mobile phone coverage: Virgin Media and Openreach
What's included
Garden
Parking
TypeDetached house
Living Area129 m²
Bedrooms3
Bathrooms2
HeatingGas Central
Location
Map loading soon
Neighborhood data on demand
Nearby essentials will load when this section comes into view.
Listed on
Mortgage calculator
Estimated monthly payment
2.672 €/mo
Down payment10 % · 53.970 €
53.970 €485.728 € loan
Term
Total repayable801.701 €
Interest rate4.40 %
Representative estimate · Landomo is not a mortgage broker. · Rates updated April 2026