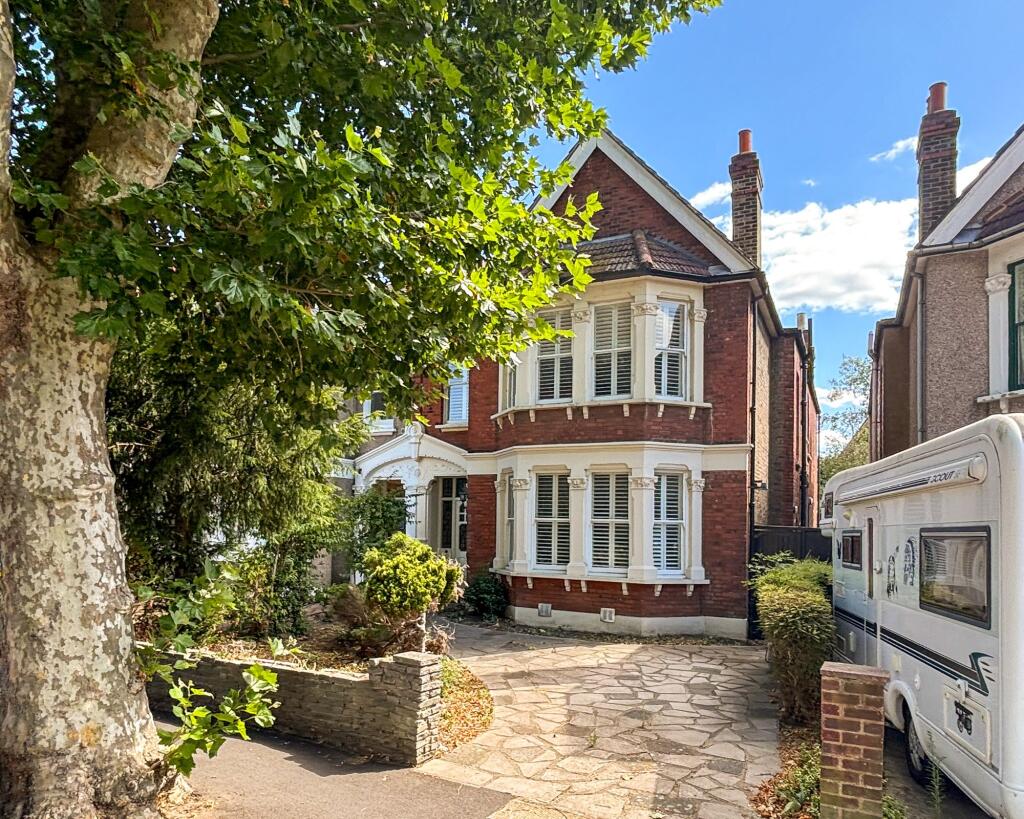
House to rent, 206 m²
London
5 bedrooms·2 bathrooms
3.787 €/mo
19 €/m²
Listed Aug 24, 2026
About this listing
Available now and offered unfurnished, this charming five-bedroom semi-detached family home is situated on Penerley Road, within the highly sought-after Culverley Conservation Area, renowned for its attractive period properties. Offering generous and versatile accommodation, the property combines charming period details with practical family living and also benefits from off-street parking.
Stepping inside, the welcoming entrance hall leads to a spacious front reception room, flooded with natural light from striking bay windows and centred around a charming feature fireplace, creating a warm and inviting space to relax. Across the hall, the dining room provides an equally welcoming setting for family meals and entertaining, with French doors opening directly onto the south-facing rear garden.
To the rear, the well-appointed kitchen features sleek modern fittings that complement the character of the home, while a useful utility room, ground floor WC, and plenty of storage add further practicality.
Upstairs, the bright first-floor landing is enhanced by a striking stained glass window. Five bedrooms are arranged across this floor, offering flexible accommodation for families, children, guests, or those working from home, all served by a modern family bathroom.
Outside, the south-facing rear garden provides a lovely space for relaxing and entertaining, while the driveway offers off-street parking and convenient side access to the garden.
Ideally located within easy reach of the Twin Catford Stations, the property benefits from fast and frequent services into Central London. The local area offers a vibrant mix of independent shops, supermarkets, cafés, and restaurants, while its strong community feel and excellent choice of nurseries and schools make it particularly popular with families. Nearby options include Rushey Green Primary School and the renowned St Dunstan's College, offering co-educational education from nursery through to sixth form.
Reception Room
5.17m x 5.21m
Sash bay windows, fitted shutters, ceiling light, fireplace, radiator, fitted carpet.
Dining Room
4.44m x 5.3m
French doors to garden, ceiling light, fireplace, radiator, fitted carpet.
Kitchen
3.55m x 4.02m
Double-glazed windows, ceiling light, fitted kitchen units, 2.0 bowl sink with mixer tap, dishwasher, range cooker, extractor hood, fridge/freezer, radiator, tile flooring.
Utility Room
2.58m x 3.07m
Windows and door to garden, storage cupboards, plumbing for washing machine, tile flooring.
Landing
Stained glass window, ceiling lights, fitted carpet.
Bedroom
4.62m x 5.21m
Sash windows, fitted shutters, pendant ceiling light, fireplace, radiators, fitted carpet.
Bedroom
3.96m x 5.14m
Sash windows, pendant ceiling light, fireplace, alcove shelving and cabinetry, radiator, fitted carpet.
Bedroom
2.37m x 5.05m
Sash window, fitted shutters, pendant ceiling light, fireplace, radiator, fitted carpet.
Bathroom
2.27m x 2.55m
Windows, inset ceiling spotlights, bathtub with shower and screen, washbasin, WC, heated towel rail, tile flooring.
Bedroom
3.55m x 3.77m
Double-glazed windows, ceiling light with fan, fireplace, radiator, fitted carpet.
Bedroom
2.55m x 3.01m
Sash window, ceiling light, radiator, fitted carpet.
Garden
South facing garden with side access and storage shed.
Parking - Driveway
Disclaimer
Robert Stanford Estates prepares property particulars in line with the Consumer Rights Act (2015). These details are provided for general guidance only and do not constitute a contract or offer. Buyers should verify all information with their legal and professional advisers before exchange of contracts.
No guarantees are given regarding structure, services, or appliances. Measurements and distances are approximate and for illustration only. Any reliance on this information is at the buyer’s own risk.
What's included
Parking
Key Stats
Key Stats
TypeSemi-detached house
Living Area206 m²
Bedrooms5
Bathrooms2
HeatingAsk Agent
Deposit4.370 €
Location
Map loading soon
Neighborhood data on demand
Nearby essentials will load when this section comes into view.