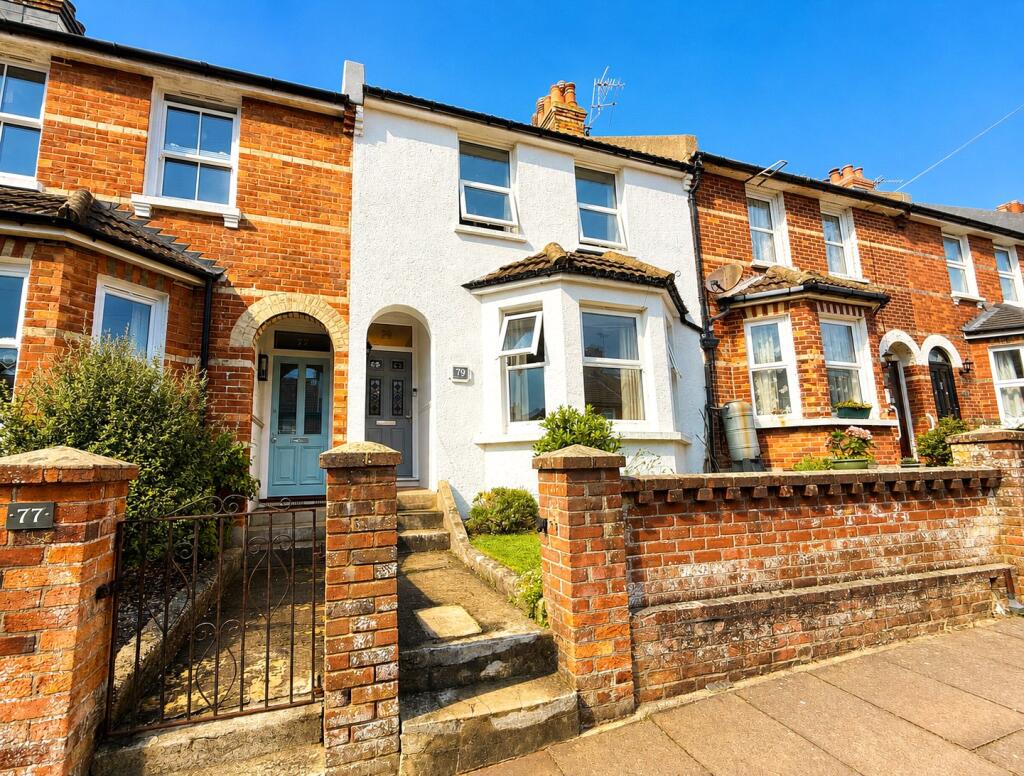
House for sale
Eastbourne, East Sussex
3 bedrooms·1 bathroom
444.029 €
Listed Sep 7, 2026
About this listing
A spaciously proportioned 3 bedroom terraced house of Victorian style character with south westerly rear garden in a sought after residential area of Eastbourne.
The property has been improved over the years and now affords a 14' kitchen/breakfast room with aspect over the rear garden. The 3 first floor bedrooms include a magnificent 17' main bedroom which could be split to create 2 separate bedrooms subject to the necessary consents. The property also benefits from a walled rear garden which secures a south westerly aspect. An early appointment to view is strongly recommended to appreciate the charm and character of this fine home.
Hurst Road forms part of the sought after residential area close to Old Town with its popular schools and range of amenities. The property is within easy reach of Eastbourne town centre which provides the principal shopping thoroughfare, a variety of theatres and Eastbourne's scenic seafront, there are mainline rail services from Eastbourne to London Victoria and to Gatwick. Sporting facilities in the Eastbourne area include 3 principal golf courses and one of the largest sailing marinas on the south coast.
Reception Hall
with understairs storage cupboard, radiator.
Sitting Room
4.8m x 4.1m (15' 9" x 13' 5")
into the bay window and with handsome period style fireplace, radiator.
Dining Room
3.58m x 3.53m (11' 9" x 11' 7")
into the recesses flanking the chimney breast, fireplace, aspect over the rear garden, radiator.
Kitchen/Breakfast Room
4.3m x 2.92m (14' 1" x 9' 7")
with rear garden aspect and equipped with an extensive range of working surfaces with drawers and cupboards below and matching range of cabinets above, inset ceramic sink unit with mixer tap, integrated electric fan oven with gas hob and extractor hood over, space and plumbing for washing machine and dishwasher, further space for refrigerator/freezer, concealed wall mounted gas fired boiler, radiator, door to garden.
The period style staircase rises from the reception hall to the First Floor Landing with access to Loft Space.
Magnificent Bedroom 1
5.23m x 4m (17' 2" x 13' 1")
with period style fireplace, 2 radiators (we believe that this room could be divided to create 2 separate bedrooms subject to the necessary consents).
Bedroom 2
3.56m x 3.53m (11' 8" x 11' 7")
with period style fireplace, aspect over the rear garden, radiator.
Bedroom 3
2.95m x 1.96m (9' 8" x 6' 5")
excluding the depth of the deep door recess, garden aspect, radiator.
Bathroom
with panelled bath and shower attachment, wash basin, low level wc.
Outside
To the rear of the property is a walled rear garden which extends to a depth of approximately 30' and secures a south westerly aspect and high degree of available sunshine, a patio area flanks the rear elevation and the remainder of the garden is principally laid to level lawn, gated pedestrian rear access.
What's included
Garden
Key Stats
Key Stats
TypeTerraced house
Bedrooms3
Bathrooms1
HeatingAsk Agent
MunicipalityEastbourne
Location
Map loading soon
Neighborhood data on demand
Nearby essentials will load when this section comes into view.
Listed on
Mortgage calculator
Estimated monthly payment
2.199 €/mo
Down payment10 % · 44.403 €
44.403 €399.626 € loan
Term
Total repayable659.589 €
Interest rate4.40 %
Representative estimate · Landomo is not a mortgage broker. · Rates updated April 2026