House for sale, 96 m²
Worksop, Costhorpe, Carlton-in-Lindrick
2 bedrooms·1 bathroom
177.599 €
1.851 €/m²
Listed Oct 2, 2026
About this listing
GUIDE PRICE £150,000 - £160,000
A spacious and modern two-bedroom semi-detached family home, beautifully presented throughout and ideally situated within the popular village of Carlton-in-Lindrick.
The property offers well-proportioned and versatile accommodation, including a welcoming entrance hallway, contemporary open-plan kitchen/dining room, generous living room, useful utility room, versatile garden room, two double bedrooms and a modern family shower room. Outside, there is a low-maintenance rear garden, detached garage and driveway providing off-road parking for two vehicles.
Carlton-in-Lindrick offers a fantastic range of everyday amenities right on the doorstep, making it a convenient and desirable place to live. The village benefits from local shops, schools, convenience facilities, public houses, community amenities and recreational spaces, with further shopping, leisure and commercial facilities available in nearby Worksop. The property is also well placed for access to local transport links, making it an excellent choice for families, first-time buyers and those looking for a well-connected village lifestyle.
Combining modern, spacious accommodation with a convenient village location and excellent local amenities, this attractive home is well worthy of an early viewing.
Entrance Hallway - A welcoming entrance hallway featuring a side-facing UPVC double-glazed entrance door, staircase rising to the first-floor landing, central heating radiator and stylish wood panelling to the walls. The hallway benefits from a contemporary vinyl floor covering and provides access to the utility room and impressive kitchen/dining room.
Utility Room - A practical and well-appointed utility room having a rear-facing UPVC double-glazed window and side-facing UPVC double-glazed door providing direct access to the rear garden. The room features a fitted work surface incorporating a stainless-steel sink unit with mixer tap, space and plumbing for a washing machine, tumble dryer and fridge freezer, together with a central heating radiator and extractor fan.
Open Plan Kitchen Diner - A stylish and modern open-plan kitchen and dining space, featuring a contemporary high-gloss kitchen fitted with a comprehensive range of wall, drawer and base units, complemented by contrasting work surfaces incorporating a circular stainless-steel sink unit with mixer tap.
Integrated appliances include an electric oven and four-ring ceramic hob with extractor fan above. The kitchen is finished with part-tiled walls, recessed ceiling downlighting and a useful breakfast bar, creating a sociable and practical space for everyday living.
The attractive vinyl flooring continues through to the dining area, which enjoys a front-facing UPVC double-glazed window, central heating radiator and access through to living room
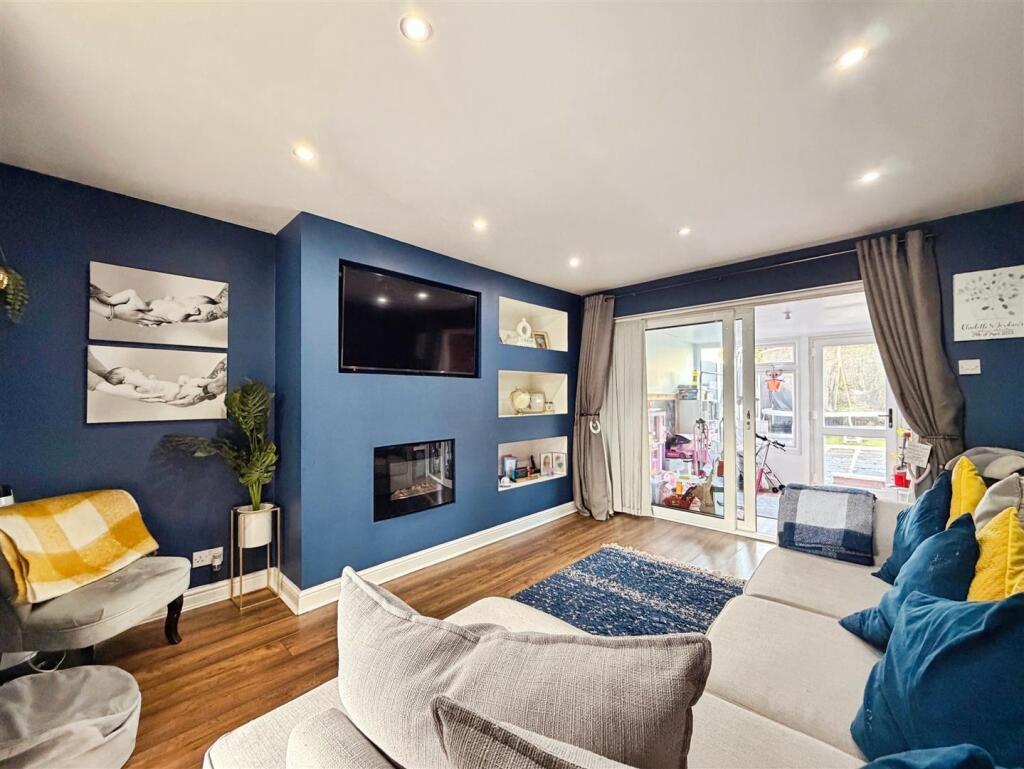
Living Room - A beautifully presented and generously proportioned living room, finished with a contemporary laminate wood-effect floor and central heating radiator. Rear-facing UPVC double-glazed patio doors provide an excellent connection to the garden room and rear garden.
The principal focal point is an impressive feature cinema wall, complete with a log-burning-effect electric fire, creating a stylish and inviting space in which to relax and entertain.
Garden Room - A versatile additional reception space enjoying plenty of natural light from rear and side-facing UPVC double-glazed windows, together with a rear-facing UPVC double-glazed door opening directly onto the garden.
The room is finished with a practical vinyl floor covering and is currently utilised as a playroom, although it offers excellent flexibility for a variety of uses.
First Floor Landing - A spacious first-floor landing featuring a rear-facing UPVC double-glazed window, loft access and a large storage cupboard. The landing provides access to two well-proportioned double bedrooms and the family shower room.
Master Bedroom - An attractive and well-appointed master bedroom featuring a rear-facing UPVC double-glazed window, central heating radiator and recessed ceiling downlighting.
A stylish feature panelled wall with wall lighting provides an attractive focal point, complemented by a comprehensive range of fitted furniture extending along one wall.
Bedroom Two - A well-proportioned second double bedroom featuring a front-facing UPVC double-glazed window and central heating radiator.
Shower Room - A contemporary three-piece white suite comprising a vanity wash hand basin, vanity low-flush WC and walk-in shower enclosure with mains-fed waterfall shower.
The room is finished with part-tiled walls, attractive tile-effect vinyl flooring, chrome heated towel radiator, recessed ceiling downlighting, electric extractor fan and a front-facing obscure UPVC double-glazed window.
Exterior - To the front of the property is a pebble driveway providing off-road parking for two vehicles, with gated access leading to the rear garden and detached garage.
The rear garden has been designed with low-maintenance living in mind and features artificial lawn, paved patio seating areas, external lighting and an outside water tap, creating an ideal space for outdoor entertaining and relaxation.
The detached garage benefits from an up-and-over door, together with power and lighting.
What's included
Garden
Parking
TypeSemi-detached house
Living Area96 m²
Bedrooms2
Bathrooms1
HeatingAsk Agent
MunicipalityWorksop
Location
Map loading soon
Neighborhood data on demand
Nearby essentials will load when this section comes into view.
Listed on
Mortgage calculator
Estimated monthly payment
879 €/mo
Down payment10 % · 17.760 €
17.760 €159.839 € loan
Term
Total repayable263.817 €
Interest rate4.40 %
Representative estimate · Landomo is not a mortgage broker. · Rates updated April 2026