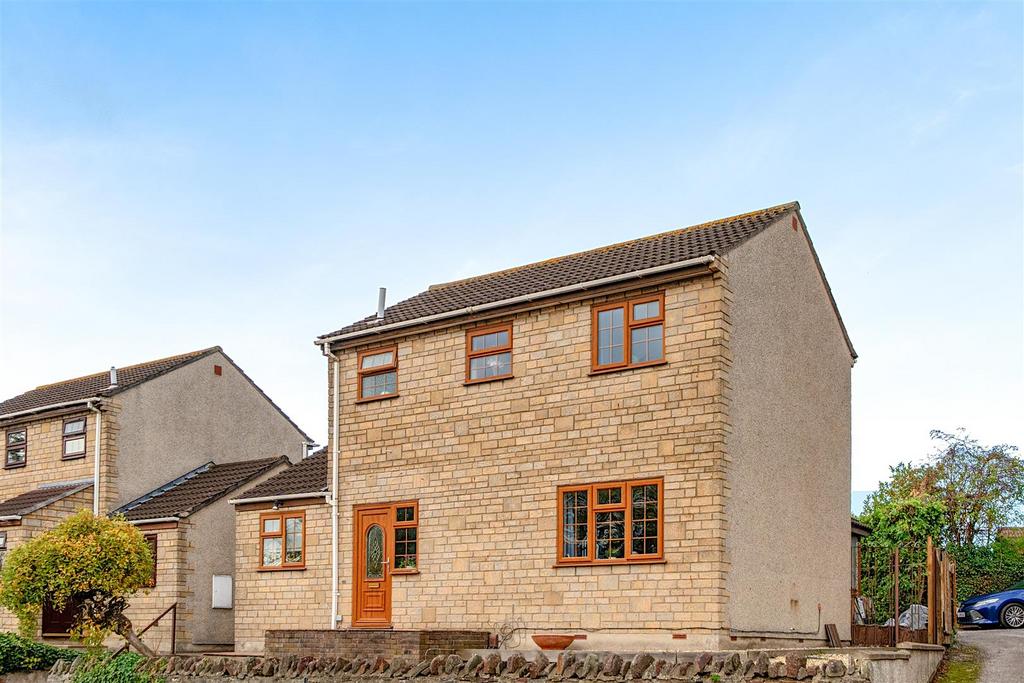
House for sale
Bristol
3 bedrooms·2 bathrooms
448.591 €
Listed Nov 5, 2026
About this listing
Located in the sought-after area of Hanham, this charming three-bedroom detached house on Memorial Road offers a delightful blend of comfort and convenience. The property is ideally situated close to a variety of amenities, making daily errands a breeze. With excellent bus links nearby, commuting to Bristol and beyond is both easy and efficient. Inside, the home boasts a spacious layout, perfect for families or those who enjoy entertaining. The addition of a conservatory enhances the living space, allowing for a bright and airy atmosphere that is perfect for relaxation or social gatherings. The property features two well-appointed bathrooms, ensuring that morning routines run smoothly for all residents. Each of the three bedrooms offers ample space and natural light, creating inviting retreats for rest and relaxation. Bedroom three is currently used as a dressing room but can be changed by the seller to suit. The off-street parking at the rear provides both security and ease. With local schools within easy reach, this property is perfect for anyone looking to enjoy the vibrant community of Hanham. Entrance - Double glazed front door with obscured glazing, double glazed window to front. Entrance Hallway - 2.87m x1.75m (9'5 x5'9) - Radiator, stairs to first floor landing. Shower Room - 2.16m x 1.93m (7'1 x 6'4) - Double glazed window to front, wash hand basin, W.C, mains shower with glass shower screen, tiled floor, tiled to shower, gas combination boiler, towel rail, consumer unit Lounge - 5.11m x 3.99m max (16'9 x 13'1 max) - Double glazed window to fornt, radiator, electric fire, double glazed door to conservatory, glass panelled door to kitchen/diner. Dining Room - 3.15m x 2.59m (10'4 x 8'6) - Radiator, double glazed door to garden, glass panel door to lounge, step down to kitchen. Kitchen - 2.82m x 2.13m (9'3 x 7') - Wall and base units with worktops over, gas hob, electric oven, single bowl sink and drainer with mixer tap, double glazed window to rear, space for fridge/freezer, space for washing machine, tiled splash backs, vinyl flooring Conservatory - 2.59m x 2.49m (8'6 x 8'2) - Double glazed windows to rear, wood effect flooring, double glazed door to garden. First Floor Landing - 2.11m x 2.08m (6'11 x 6'10) - Double glazed window to front, loft hatch. Bedroom One - 2.44m x 2.34m (8' x 7'8) - Double glazed window to rear, radiator, bedroom one and three are currently open to each other, the seller will put a stud wall back up Bedroom Two - 3.07m x 2.92m (10'1 x 9'7) - Double glazed window to rear, radiator. Bedroom Three - 2.44m x 2.34m (8' x 7'8) - Double glazed window to front, radiator, bedroom one and three are currently open to each other, the seller will put a stud wall back up Bathroom - 2.06m x 2.06m (6'9 x 6'9) - Obscured double glazed window to front, low level W.C, wash hand basin, wood effect flooring, towel rail, panelled bath with mixer tap and shower attachment, storage cupboard. Rear Garden - Patio slabs, astro turf, gate to drive Front Garden - Patio area, stones. Parking - To the rear, accessed by a side lane Agent Note - Should you decide to make an offer on this property, we'll need to complete some standard Anti-Money Laundering (AML) checks as part of the buying process, in line with HMRC regulations. To make this as straightforward as possible, we work with our trusted compliance partner, Coadjute, who carry out these checks on our behalf. There is a fee for this service, which will be payable if you choose to proceed with your offer.
What's included
Parking
TypeDetached house
Bedrooms3
Bathrooms2
HeatingGas Central
Location
Map loading soon
Neighborhood data on demand
Nearby essentials will load when this section comes into view.
Mortgage calculator
Estimated monthly payment
2.221 €/mo
Down payment10 % · 44.859 €
44.859 €403.732 € loan
Term
Total repayable666.366 €
Interest rate4.40 %
Representative estimate · Landomo is not a mortgage broker. · Rates updated April 2026