House for sale
Havant, Warblington
3 bedrooms·2 bathrooms
453.582 €
Listed Sep 19, 2026
About this listing
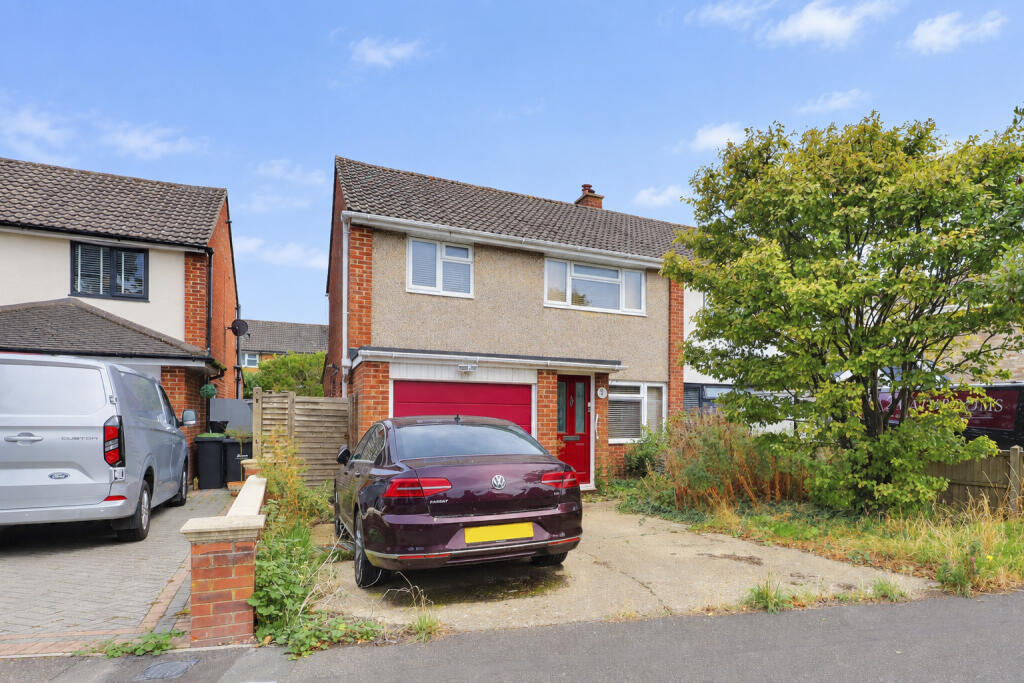
A three bedroom, semi-detached family home that is being offered with no forward chain. The property is situated in the sought after Warblington area of Havant and has excellent commuting links. The entrance hall provides access into the dual aspect, sitting/dining room, with wooden flooring and a gas fireplace. Sliding doors open into the conservatory, with utility facilities and access into a modern shower room. The kitchen provides a range of integrated appliances and a door to the side elevation. From the first floor landing is access to the family bathroom and three bedrooms. The rear garden is mostly laid to lawn with a patio area and side access. To the front of the property is a driveway providing parking for two vehicles, which leads to the garage. An internal viewing is highly recommended to appreciate the accommodation on offer.
Entrance Hall:
Porch entrance with double glazed window.
Sitting/Dining Room:
Gas fireplace. Wooden flooring. Two radiators. Double glazed window. Sliding doors to:
Conservatory:
Plumbing for washing machine. Space for tumble dryer. Double glazed with French doors opening into the garden.
Shower Room:
Shower cubicle. WC. Inset sink with cupboard under. Heated towel rail. Frosted double glazed window. Velux window.
Kitchen:
A range of wall and base cupboards with work surface over. Four ring gas hob with extractor fan over. Inset one and a half sink unit with drainer. Integrated dishwasher and oven. Radiator. Double glazed window. Door to side elevation.
First Floor Landing:
Loft access. Airing cupboard. Store cupboard.
Bedroom One:
Radiator. Double glazed window.
Bathroom :
Panelled bath. WC. Ceramic sink. Heated towel rail. Frosted double glazed window.
Bedroom Two:
Fitted wardrobe. Radiator. Double glazed window.
Bedroom Three:
Fitted wardrobe. Radiator. Double glazed window.
Outside
The rear garden is mostly laid to lawn with a patio area and side access. To the front of the property is a driveway providing parking for two vehicles, which leads to the garage.
What's included
Garden
Parking
TypeSemi-detached house
Bedrooms3
Bathrooms2
HeatingAsk Agent
MunicipalityHavant
Location
Map loading soon
Neighborhood data on demand
Nearby essentials will load when this section comes into view.
Listed on
Mortgage calculator
Estimated monthly payment
2.246 €/mo
Down payment10 % · 45.358 €
45.358 €408.224 € loan
Term
Total repayable673.780 €
Interest rate4.40 %
Representative estimate · Landomo is not a mortgage broker. · Rates updated April 2026