House for sale
Morpeth, Northumberland
2 bedrooms·1 bathroom
192.274 €
Listed Sep 4, 2026
About this listing
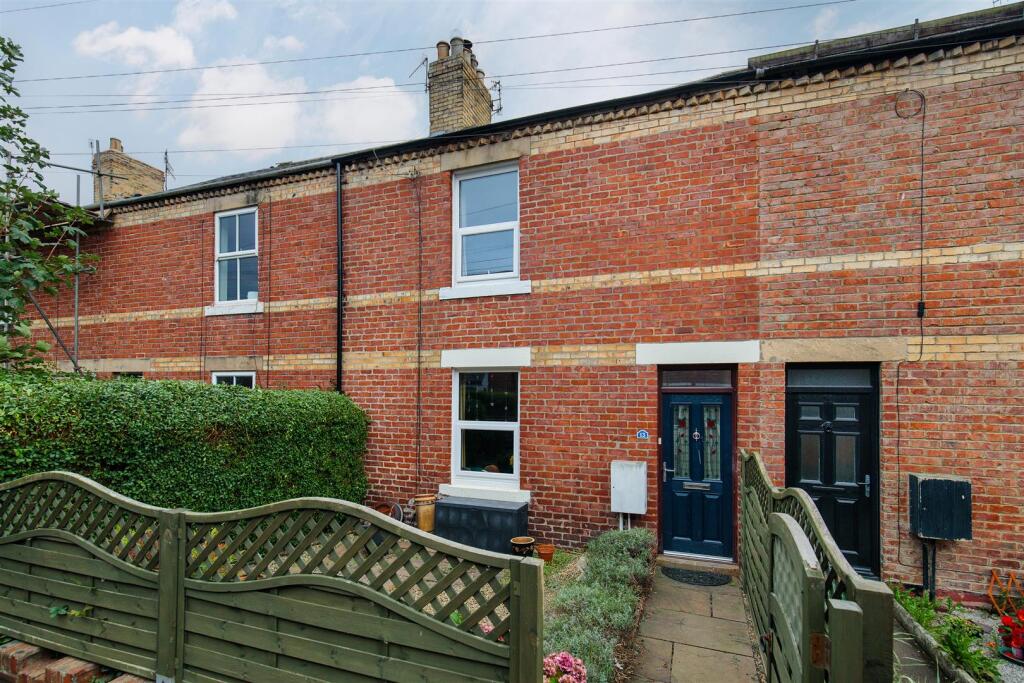
Well-presented, two-bedroom terraced home on Castle Street in Morpeth, offering generous accommodation and a range of character features.
The ground floor provides a spacious living room with high ceilings, exposed floorboards and a wood-burning stove, alongside a separate dining room leading through to the fitted kitchen with integrated appliances. To the first floor are two good-sized double bedrooms, including a particularly spacious main bedroom with walk-in storage, together with a well-appointed family bathroom featuring a roll-top bath and separate shower. The property also benefits from a gated front garden and an enclosed rear garden with a seating area.
Castle Street is conveniently positioned within easy walking distance of Morpeth town centre, with local shops, schools and amenities close by, while Morpeth railway station provides rail connections for wider travel. The surrounding area combines established residential streets with convenient access to everyday facilities, making the property well suited to first-time buyers, couples or those seeking a characterful home close to the town centre.
The internal accommodation comprises: a welcoming hallway with stairs leading to the first floor and access to the principal ground floor rooms. The well-proportioned living room features high ceilings, polished exposed floorboards and a wood-burning stove set within an exposed brick chimney breast with a timber mantel. Fitted shelving and storage units flank the fireplace, while a large window provides natural light.
The second reception room offers generous proportions for dining, with wood-effect laminate flooring, a rear-facing window and useful under-stairs storage. A further cupboard houses the central heating boiler. The room leads into the well-appointed kitchen, fitted with a range of base units, work surfaces, ceramic sink, integrated fridge and freezer, integrated dishwasher and range cooker point. Patterned tiled splashbacks, terracotta-style floor tiles and a run of windows add character and natural light, while a door opens to the rear.
Stairs lead to the first floor landing, giving access to two good-sized double bedrooms and the bathroom. The main bedroom is particularly spacious, with polished timber floorboards, a large window and a walk-in storage wardrobe. The second double bedroom is positioned to the rear and benefits from timber flooring and a generous window. The bathroom is well presented with a white suite, freestanding roll-top bath and separate shower enclosure, complemented by patterned flooring, wall panelling, a heated towel rail and a rear-facing window.
Externally, the property is approached via a gated front garden with a paved pathway, planted borders and patio areas, enclosed by decorative fencing. To the rear is an enclosed paved garden with a seating area, planted sections, mature potted planting and a substantial white-painted brick boundary wall. A timber gate provides access towards the rear lane.
On The Ground Floor -
Hall -
Living Room - 4.04m x 4.14m (13'3" x 13'7") - Measurements taken from the widest points.
Dining Room - 3.20m x 5.21m (10'6" x 17'1") - Measurements taken from the widest points.
Kitchen - 4.17m x 2.24m (13'8" x 7'4") - Measurements taken from the widest points.
On The First Floor -
Landing -
Bedroom - 3.52m x 2.62m (11'7" x 8'7") - Measurements taken from the widest points.
Bedroom - 3.72m x 4.17m (12'2" x 13'8") - Measurements taken from the widest points.
Bathroom - 2.57m x 2.49m (8'5" x 8'2") - Measurements taken from the widest points.
Disclaimer - The information provided about this property does not constitute or form part of an offer or contract, nor may be it be regarded as representations. All interested parties must verify accuracy and your solicitor must verify tenure/lease information, fixtures & fittings and, where the property has been extended/converted, planning/building regulation consents. All dimensions are approximate and quoted for guidance only as are floor plans which are not to scale and their accuracy cannot be confirmed. Reference to appliances and/or services does not imply that they are necessarily in working order or fit for the purpose.
What's included
Terrace
Garden
Key Stats
Key Stats
TypeTerraced house
Bedrooms2
Bathrooms1
HeatingAsk Agent
MunicipalityMorpeth
Location
Map loading soon
Neighborhood data on demand
Nearby essentials will load when this section comes into view.
Mortgage calculator
Estimated monthly payment
952 €/mo
Down payment10 % · 19.227 €
19.227 €173.047 € loan
Term
Total repayable285.617 €
Interest rate4.40 %
Representative estimate · Landomo is not a mortgage broker. · Rates updated April 2026