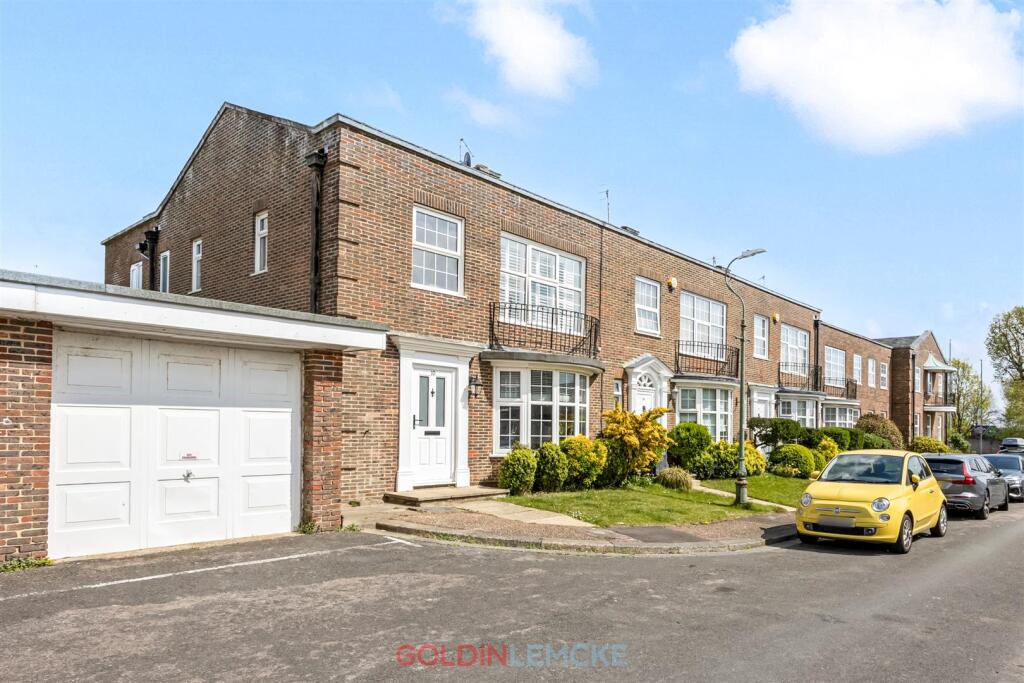
House for sale, 143 m²
Brighton
4 bedrooms·3 bathrooms
936.078 €
6.546 €/m²
Listed Sep 14, 2026
About this listing
Guide Price £800,000 - £850,000.
A truly stunning four-bedroom end-of-terrace house, ideally positioned in this highly sought-after central location. The accommodation comprises a spacious entrance hall, an attractive bay-fronted living room, and a truly amazing open-plan kitchen/dining room to the rear. Filled with natural light from a skylight and large sliding doors opening onto the garden, this space is a true focal point of the home and has been finished to an exceptional standard.
The former garage has been converted to create a self-contained annexe, complete with en suite shower room and its own separate access. The space is currently utilised as a successful Airbnb, offering excellent flexibility for guest accommodation, independent living or a home study. The current owners have adapted the downstairs WC to accommodate a washing machine for convenience. This can easily be reinstated as a WC, with kitchen space for appliances.
To the first floor, there are three generous double bedrooms and a family bathroom, with the principal bedroom further benefiting from a modern en suite bathroom featuring both bath and separate walk-in shower.
The rear garden has been beautifully landscaped to include decking, lawn and well-stocked borders, along with secure side access.
Family homes of this standard are rarely found, and we cannot stress that early and internal viewing is highly recommended.
Kestrel Close is a quiet residential cul-de-sac, well positioned for easy access into both Brighton and Hove. The area is popular with families and professionals alike, with a good range of local shops, well-regarded schools and green spaces nearby. Preston Park, Hove Park, and the seafront are both within easy reach, while regular bus routes and nearby road links provide straightforward connections
Living Room - 6.17m x 3.61m (20'3" x 11'10") -
Kitchen/Dining Room - 7.26m x 5.82m (23'10" x 19'1") -
Studio - 4.57m x 2.54m (15'0" x 8'4") -
En Suite Shower Room -
Bedroom - 4.42m x 3.63m (14'6" x 11'11") -
En Suite Bathroom -
Bedroom - 3.48m x 2.97m (11'5" x 9'9") -
Bedroom - 5.05m x 3.02m (16'7" x 9'11") -
Bathroom -
What's included
Terrace
Garden
Parking
Key Stats
Key Stats
TypeTerraced house
Living Area143 m²
Bedrooms4
Bathrooms3
HeatingAsk Agent
Location
Map loading soon
Neighborhood data on demand
Nearby essentials will load when this section comes into view.
Listed on
Mortgage calculator
Estimated monthly payment
4.635 €/mo
Down payment10 % · 93.608 €
93.608 €842.470 € loan
Term
Total repayable1.390.510 €
Interest rate4.40 %
Representative estimate · Landomo is not a mortgage broker. · Rates updated April 2026