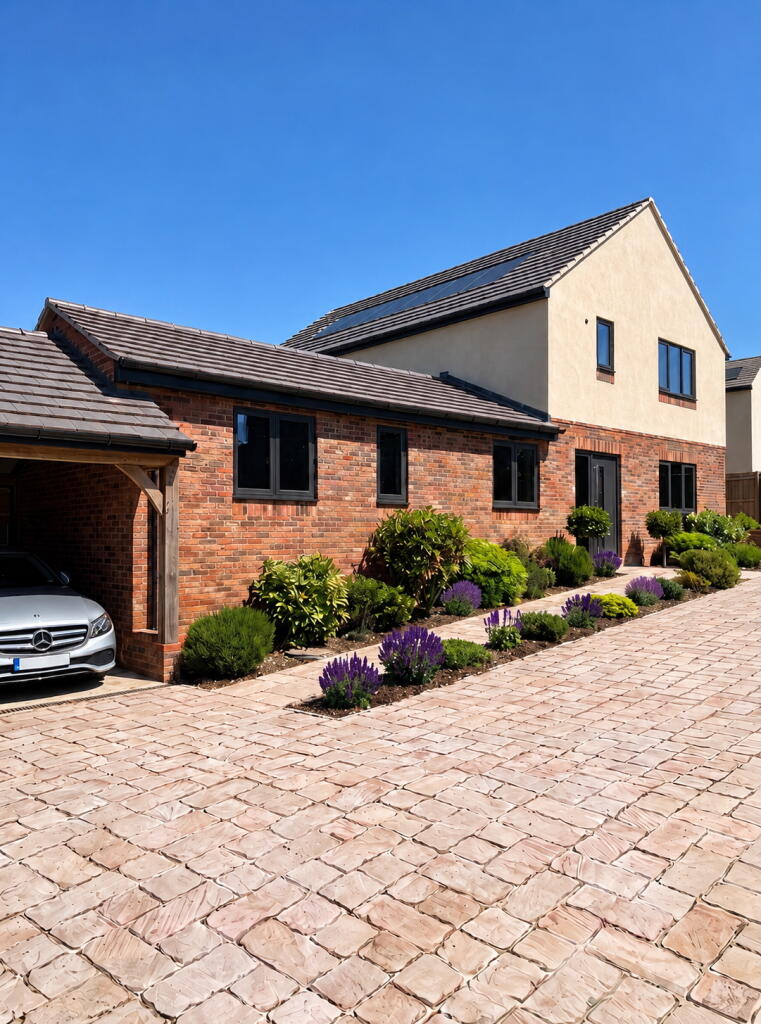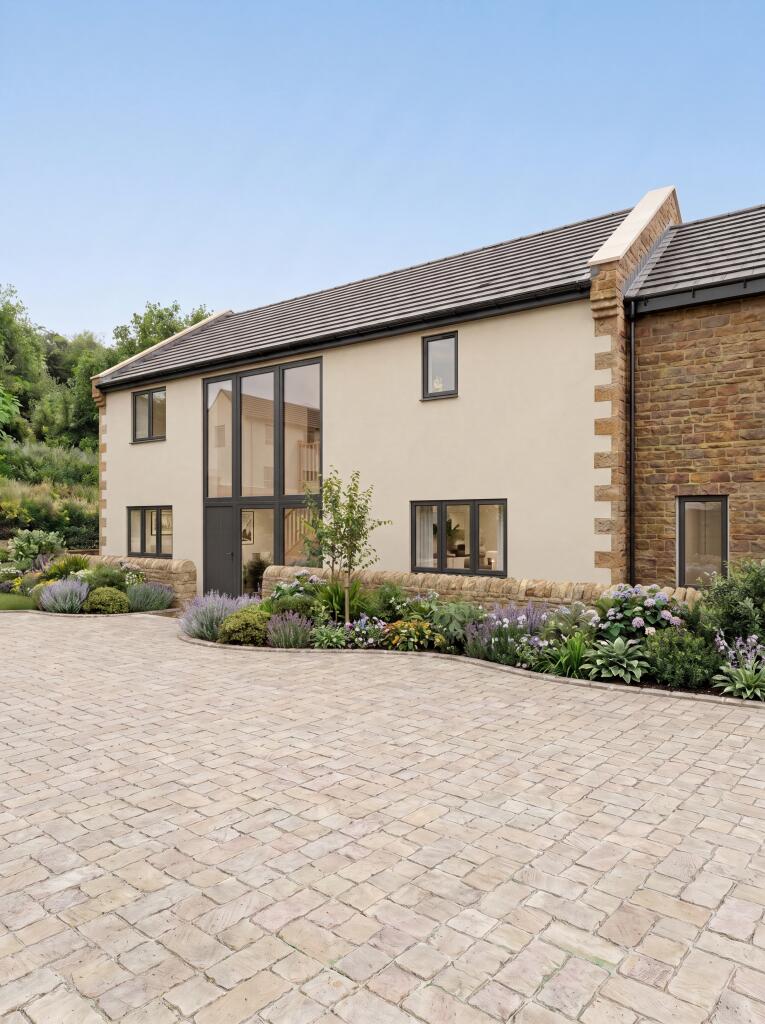
**JUST RELEASED**This impressive three bedroomed detached home which forms part of an exclusive gated development of just four new homes situated in the centre of Earls Barton Village. Offering over 1800 sq. ft. of living accommodation and finished to an exceptional standard this one is not to be missed** Call now to arrange a viewing *** The property is situated in the sought-after village of Earls Barton the private gated development of four new executive detached homes is situated in the heat of the village , this newly constructed three-bedroom detached home offers a contemporary living in an energy-efficient home with village life on the doorstep. Ground Floor
To the ground floor as you enter you get a light and airy feeling which sets the tone for the rest of the property. On the ground floor you will find a cloakroom, Utility room, open study area, Living room, Snug and kitchen – diner with french doors leading the patio area and landscaped rear garden. The kitchen/dining room is an individually designed space fitted with quartz worktops, and a high spec kitchen with a generous number of units with integrated appliances and American fridge freezer. There is a separate utility room with space and plumbing for washing machine and tumble dryer and a door leading the garden. There is underfloor heating to the ground floor, and the property comes with flooring throughout. The EPC is predicated to be A rated as the property will have solar panels, air source heat pump, battery and EV Charger. First Floor
The first floor comprises four three double bedrooms and a spacious family bathroom the principal bedroom also benefits from its own en-suite bathroom. Outdoor Living
The garden has been fully landscaped to the front and rear, with the rear garden featuring a pristine patio area perfect for outdoor dining and entertaining. The site will entrance will be gated for extra security and the homes will come with 10-year New Homes Warranty. EPC is predicted to be an A Council Tax Banding – Awaited Specification
• Patios and full landscaping including as standard
• Underfloor heating to the ground floor
• Fully integrated kitchens with American fridge freezer and quartz worktop as standard
• LVT flooring and carpets included throughout
• Half tiled bathroom with overhead showers, niches/mood lighting
• Vanity units included
• Double Carport
• Oak veneer doors
• Air source heat pump, solar panels and battery
• EV Charger Local Area
Within the village there are a few amenities including the Church of England church with its famous Saxon Tower, three public houses and local shops including a Co-op supermarket, a Chemist, a Post Office, Hairdressers and Newsagents. Local schooling is available at Earls Barton Infants School and Earls Barton Junior School with Secondary Education is available in both Wellingborough, Wollaston, and Northampton.
Transport
There are mainline stations at Wellingborough 11 minutes away minutes which have fast links into London taking approx. 50 mins. Earls Barton offers great road links as is just located off the A45 and can be on M1 J15 in approx. 12 minutes NB The CGI are just for illustrative purposes.Show more
Key Stats
TypeDetached house
Living Area171 m²
Bedrooms3
Bathrooms2
HeatingSolar, Solar Photovoltaic Thermal (PVT), Air Source Heat Pump, Underfloor Heating