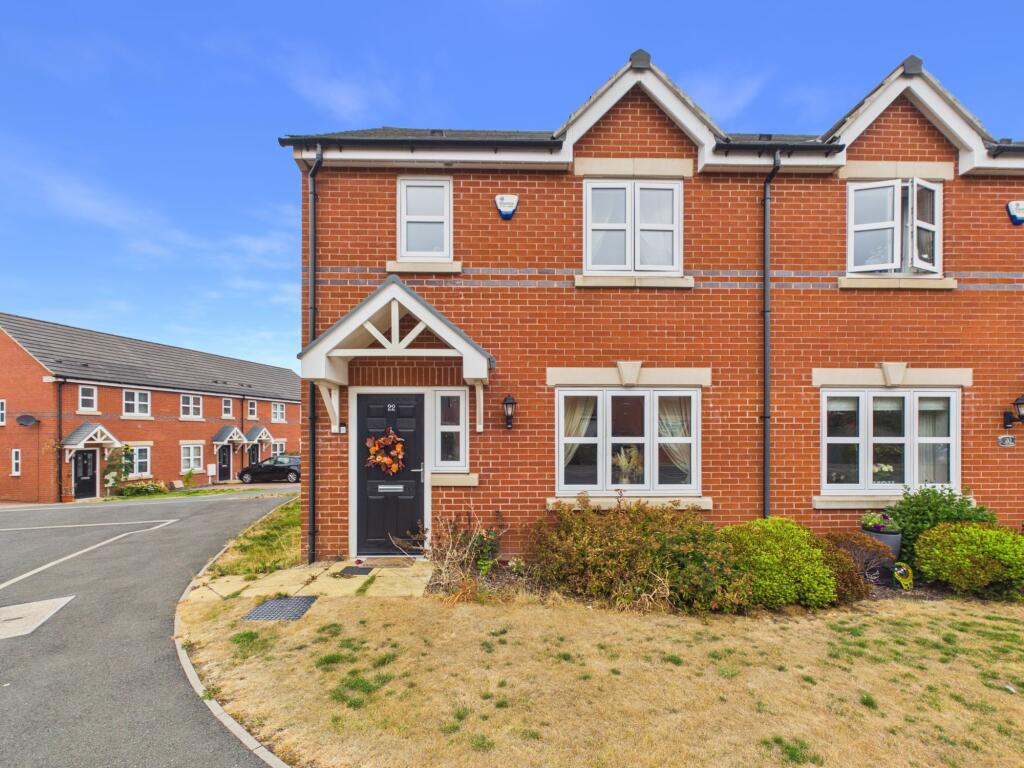
House for sale, 78 m²
North East Derbyshire, Shirland and Higham CP
3 bedrooms·2 bathrooms
282.243 €
3.619 €/m²
Listed Aug 27, 2026
About this listing
Grants of Derbyshire are delighted to offer for sale this extremely well presented three bedroom semi detached home, positioned within a peaceful and fully completed new build setting in Shirland. Arranged over two floors, the property features uPVC double glazing throughout and offers versatile accommodation finished to an excellent standard. The ground floor comprises a contemporary dining kitchen, a comfortable living room and a downstairs WC. To the first floor are three bedrooms, one of which benefits from an en suite shower room, together with an additional family bathroom. Externally, the property enjoys a fully enclosed rear garden with a paved seating area ideal for outdoor dining. There is also a single garage providing useful storage, along with an allocated parking space.Viewing highly recommended. Virtual tour is available.
EPC Rating: B
Ground Floor
A paved path leads to the modern black composite front door, which opens directly into the entrance hall.
Entrance Hall
1.8m x 1.08m
An ideal space for storing coats and shoes, with a door straight ahead that opens into the downstairs WC.
Downstairs WC
1.14m x 1.53m
Fitted with a two piece suite comprising a low flush WC and a white pedestal wash hand basin with chrome mixer tap, complemented by a grey tiled splashback.
Living Room
3.87m x 4.67m
With quality grey carpeted flooring, this inviting lounge offers a warm and comfortable setting, with stairs rising to the first floor landing and a uPVC double glazed window to the front aspect.
Dining Kitchen
5.09m x 2.75m
This modern dining kitchen is fitted with a stylish range of grey wall, base and drawer units. Integrated appliances include a stainless steel sink with mixer tap, dishwasher, four ring gas hob with oven below and extractor hood above. There is ample space for a dining table and chairs, while the rear aspect window and French doors provide a pleasant outlook over the garden.
First Floor
Stairs from the living room rise to the first floor landing.
Bedroom One
3.02m x 2.98m
This double bedroom offers a stylish finish, featuring mirrored fitted wardrobes and smart panelled walls, with a uPVC double glazed window to the front aspect. A door to the right leads through to the en suite.
Ensuite
1.57m x 1.66m
Part tiled and fitted with a modern three piece suite comprising a low flush WC, white pedestal wash hand basin and an enclosed shower with mains feed above.
Bedroom Two
3.01m x 2.68m
Another well proportioned double bedroom, finished with quality grey carpeted flooring and featuring a uPVC double glazed window to the rear aspect.
Bedroom Three
2.01m x 2.68m
With the same quality carpeted flooring and a rear aspect uPVC double glazed window overlooking the garden, this room offers excellent versatility and would make an ideal single bedroom, dressing room or home office.
Bathroom
1.99m x 1.94m
This part tiled family bathroom is fitted with a modern three piece suite comprising a low flush WC, white pedestal wash hand basin with chrome mixer tap and a panelled bath with a glass shower screen.
Outside & Parking
Externally, the property enjoys a fully enclosed rear garden with a paved seating area ideal for outdoor dining. There is also a single garage providing useful storage, along with an allocated parking space.
Service Charges
We have been informed by our vendor that the service charge is £271.51 per annum.
Garden
Externally, the property enjoys a fully enclosed rear garden with a paved seating area ideal for outdoor dining. There is also a single garage providing useful storage, along with an allocated parking space.
What's included
Parking
TypeSemi-detached house
Living Area78 m²
Bedrooms3
Bathrooms2
Energy ClassB
HeatingGas Central
MunicipalityNorth East Derbyshire
Location
Map loading soon
Neighborhood data on demand
Nearby essentials will load when this section comes into view.
Listed on
Mortgage calculator
Estimated monthly payment
1.398 €/mo
Down payment10 % · 28.224 €
28.224 €254.019 € loan
Term
Total repayable419.262 €
Interest rate4.40 %
Representative estimate · Landomo is not a mortgage broker. · Rates updated April 2026