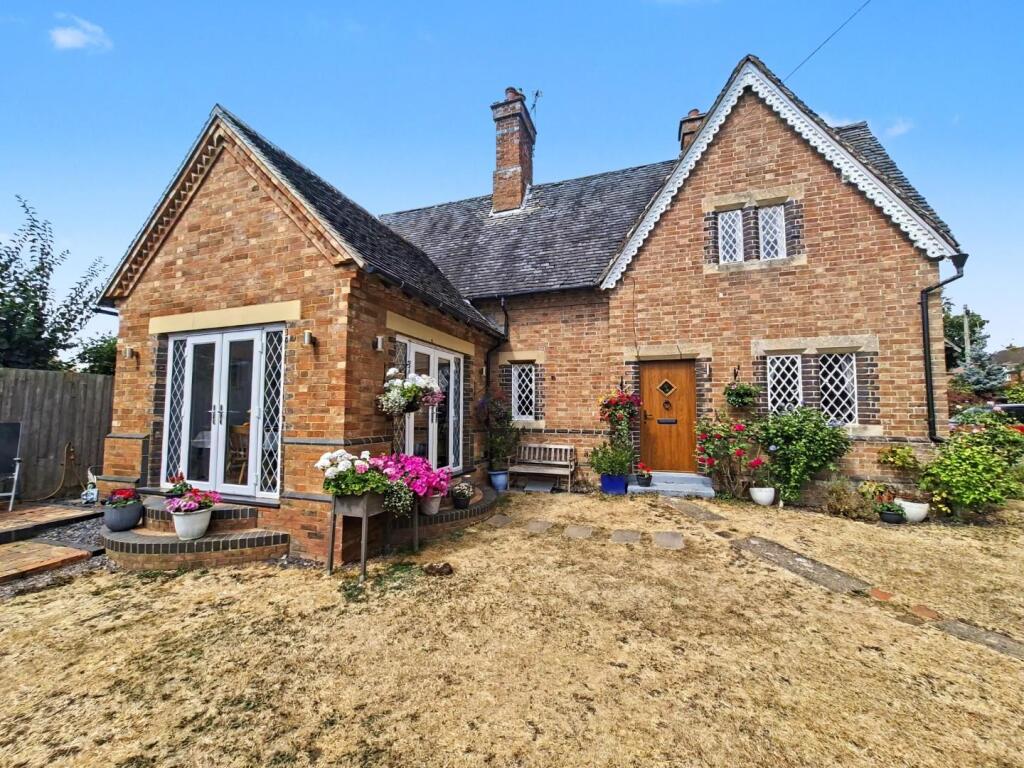
House for sale
Rugby, Bourton And Draycote CP
3 bedrooms·2 bathrooms
639.200 €
Listed Aug 24, 2026
About this listing
This stunning semi detached Victorian cottage sits in the heart of Bourton On Dunsmore, a home rich in character and thoughtfully extended to create generous, versatile living space. It retains a wealth of original features, from leaded windows to exposed ceiling beams, all of which add warmth, charm and a sense of history throughout.
The ground floor opens with an entrance hall leading to a beautifully presented lounge and a cosy snug, perfect for quieter moments. The kitchen diner provides an inviting space for everyday living and relaxed entertaining, complemented by a ground floor shower room. Upstairs, three double bedrooms and a further bathroom create a comfortable and balanced layout for family life. The property benefits from gas radiator central heating and secondary glazing where specified.
Outside, the cottage enjoys a well tended wrap around garden of impressive size, offering a peaceful setting with plenty of space to unwind, this leads into a separate orchard area with fruit trees, storage sheds, a greenhouse and a patio area. A driveway to the front provides off road parking for multiple vehicles.
Bourton On Dunsmore is a highly sought after village, ideally placed for access to Rugby, Leamington Spa and Coventry, with excellent links to the region’s motorway networks including the M1, M6 and M45. Rugby Railway Station offers mainline services to London Euston and Birmingham New Street, making this an excellent choice for commuters. The village is a short walk from The Friendly Inn at Frankton, which is dog-friendly and offers lunches and evening meals. Dunchurch is just a short drive away, where you will find a wide selection of amenities including local shops, restaurants and schooling for all ages.
Accommodation Comprises - Entry via composite oak effect door into:
Entrance Hall - Doors off to lounge, kitchen/diner, and ground floor shower room.
Lounge - 4.49m x 4.48m (14'8" x 14'8") - Feature windows to front and side aspects. Feature fireplace. Radiator. Original beams. Oak ledge-and-brace doors to snug and entrance hall.
Snug - 2.75m x 3.92m (9'0" x 12'10") - Two feature windows to side. Further window to opposite side. Radiator.
Kitchenarea - 3.98m x 3.84m (13'0" x 12'7") - Fitted with a range of oak base units. Work surface space incorporating a Belfast sink with chrome mixer tap over. Space for a Rangemaster cooker. Space for an american style fridge/freezer. Space and plumbing for a washing machine. Two Velux windows. French door to rear. Window to side. Double doors to cupboard housing boiler.
Dining Area - 3.63m x 3.26m (11'10" x 10'8") - French doors to front and side. Radiator.
Ground Floor Shower Room - Double shower cubicle. Wash hand basin with vanity unit. Tiled floor. Tiled walls. Low level w.c. Radiator. Window to rear.
First Floor Landing - Window to rear. Electric heater. Doors off to bedrooms and bathroom.
Bedroom One - 3.99m x 3.61m (13'1" x 11'10") - Window to side. Radiator.
Bedroom Two - 3.98m x 3.92m (13'0" x 12'10") - Feature window with secondary glazing to front and side. Radiator. Window to landing. Access to loft via a large loft hatch with a fitted loft ladder leading to a partially boarded loft area.
Bedroom Three - 2.75m x 3.92m (9'0" x 12'10") - Feature window with secondary glazing to side. Radiator.
Bathroom - Bath with shower over. Wash hand basin with vanity unit. Low level w.c. Tiled floor. Extractor fan. Radiator.
Front Garden - Twin timber gates open to a gravel driveway providing off road parking for four cars. Area laid to lawn. Hedgerow and fencing to boundaries. Access to rear garden.
Orchard / Side Garden - Hedgerow and fencing to boundaries. Mainly laid to lawn. Gated rear access. Greenhouse. Large wooden storage and shed. Four fruit trees.
Rear Garden - Fencing to boundaries. Patio area. Raised stoned area. Gated access to side service road. Large outbuilding used as gym. Timber shed. Outside power point. Outside tap.
Agents Note - Council Tax Band: D
Energy Efficiency Rating: D
What's included
Garden
Parking
Key Stats
Key Stats
TypeCottage
Bedrooms3
Bathrooms2
Energy ClassD
HeatingGas Central
MunicipalityRugby
Location
Map loading soon
Neighborhood data on demand
Nearby essentials will load when this section comes into view.
Listed on
Mortgage calculator
Estimated monthly payment
3.165 €/mo
Down payment10 % · 63.920 €
63.920 €575.280 € loan
Term
Total repayable949.508 €
Interest rate4.40 %
Representative estimate · Landomo is not a mortgage broker. · Rates updated April 2026