House for sale
Liverpool
5 bedrooms·2 bathrooms
521.489 €
Listed Nov 6, 2026
About this listing
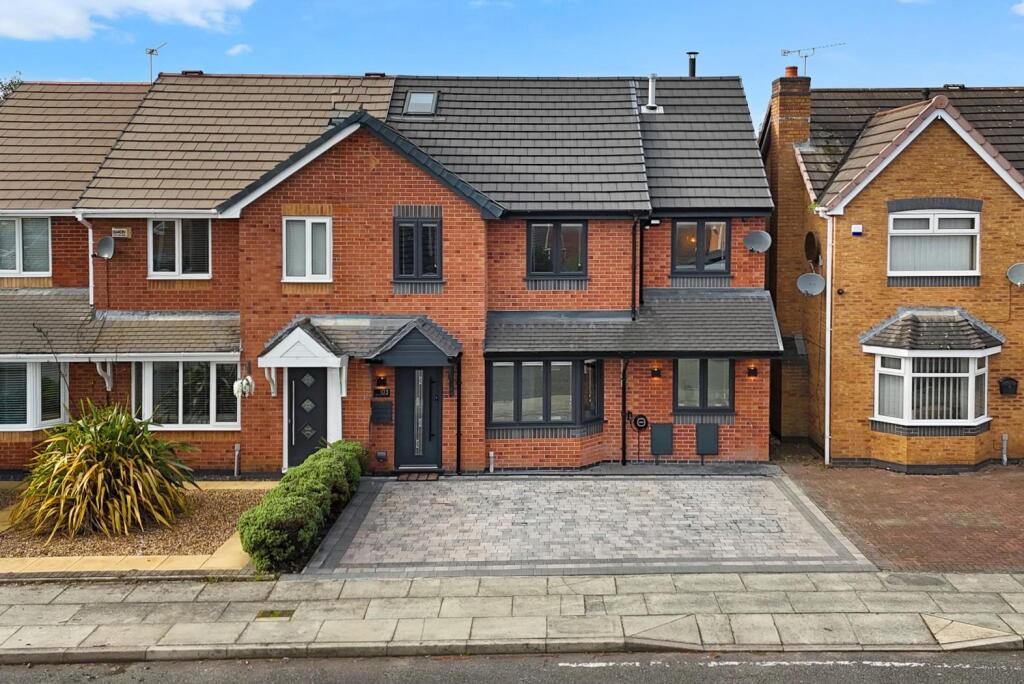
Grosvenor Waterford are pleased to offer for Sale this substantially extended five bedroom semi detached property in Melling, backing onto the Leeds Liverpool Canal. No expense has been spared in the refurbishment and the accommodation briefly comprises; entrance hall, living room, open plan dining/kitchen/family room with lantern roof, quartz worktops and split level centre island, full integrated appliances and bi-fold doors and downstairs w.c. and study. To the first floor are four bedrooms, one with a walk in closet, and a family bathroom. Further stairs lead to the second floor and master bedroom with ensuite and walk in closet. Outside there is an open plan block paved front driveway and porcelain tiled rear garden with a composite deck with a covered hot-tub, a sauna and detached brick utility. All works have been were completed by 2024 and includes double and single storey extensions, loft conversion with new roof, new central heating system with Viessmann boiler, new uPVC double glazing, full electrical re-wire and hard wired internet to every room. A truly stunning family home - viewing recommended.
Entrance Hall - composite front door, tiled flooring, radiator, stairs to first floor
Living Room - 4.94m x 3.86m (16'2" x 12'7") - uPVC double glazed window to front aspect, two radiators, tiled flooring, inset ceiling spotlights, useful under stairs cupboard
Dining Kitchen/Family Room - 5.91m x 7.13m (19'4" x 23'4") - stunning open plan kitchen/dining/family room with a new fitted kitchen with a range of base, wall and larder cabinets with quartz worktops and splashbacks and split level centre island/breakfast bar, integrated Neff hide and slide oven, Neff warming drawer, Neff induction hob with built in ventilation, Fisher and Paykel double dishwasher and Grohe tap, feature fireplace with Purevision multi fuel stove, media wall, vertical radiator, tiled flooring, led profile lighting, two lantern roofs, full width bi-fold doors to rear garden
Downstairs W.C. - 1.62m x 1.11m (5'3" x 3'7") - low level w.c.
Study - 2.93m x 2.31m (9'7" x 7'6") - uPVC double glazed window to front aspect, radiator, tiled flooring, built in cupboard
First Floor -
Landing - oak staircase with glass balustrade, radiator, stairs to second floor
Bedroom 2 - 3.65m x 2.83m (11'11" x 9'3") - uPVC double glazed window to front aspect, radiator, open to walk in closet
Walk In Closet - 2.23m x 1.79m (7'3" x 5'10") - uPVC double glazed window to front aspect, radiator, fitted open wardrobes and drawers
Bedroom 3 - 3.57m x 2.31m (11'8" x 7'6") - uPVC double glazed window to front aspect, radiator
Bedroom 4 - 3.18m x 2.31m (10'5" x 7'6") - uPVC double glazed window to rear aspect, radiator
Bedroom 5 - 2.64m x 2.64m (8'7" x 8'7") - uPVC double glazed window to rear aspect, radiator, fitted wardrobes
Shower Room - 2.13m x 1.98m (6'11" x 6'5") - modern shower room with shower cubicle with mains shower, wash hand basin and w.c. in vanity cabinets, chrome heated towel radiator, tiled floor with underfloor heating, tiled walls, inset ceiling spotlights, uPVC double glazed frosted window to rear aspect
Second Floor - oak staircase with glass balustrade, skylight
Master Bedroom - 4.82m x 4.72m (15'9" x 15'5") - uPVC double glazed window to rear aspect, radiator, inset ceiling spotlights, door to ensuite, open to walk in closet
Ensuite - 2.42m x 2.31m (7'11" x 7'6") - spacious ensuite with shower cubicle with Grohe smart control shower, twin Grohe wash hand basins with Grohe taps in vanity cabinet, Grohe low level w.c., black heated towel radiator, tiled floor with underfloor heating, tiled walls, inset ceiling spotlights, uPVC double glazed frosted window to side aspect
Walk In Closet - 2.76m x 2.31m (9'0" x 7'6") - fitted open wardrobes and drawers, inset ceiling spotlights
Outside -
Rear Garden - private rear garden backing onto the Leeds Liverpool Canal with porcelain tiled floor and composite deck with covered hot-tub and wall mounted tv, sauna
Detached Utility - brick built with built in cupboard housing Veissmann boiler, undercounter space for washing machine and tumble dryer, radiator, tiled floor, composite door, two uPVC double glazed windows
Front Garden - open plan front with block paved driveway
Additional Information - Tenure : Leasehold
The vendor has obtained a quotation of Borsdane Properties to buy the freehold for £2,000
Council Tax Band : C
Local Authority : Sefton
Agents Note - Every care has been taken with the preparation of these Sales Particulars, but they are for general guidance only and do not form part of any contract. The mention of any appliances, fixtures or fittings does not imply they are in working order or are included in the Sale. Photographs are reproduced for general information and all dimensions are approximate.
We are not qualified to verify tenure of the property and have assumed that the information given to us by the Vendor is accurate.
Prospective purchasers should always obtain clarification from their own solicitor, or verify the tenure of this property for themselves by visiting
What's included
Garden
Parking
TypeSemi-detached house
Bedrooms5
Bathrooms2
HeatingAsk Agent
Location
Map loading soon
Neighborhood data on demand
Nearby essentials will load when this section comes into view.
Listed on
Mortgage calculator
Estimated monthly payment
2.582 €/mo
Down payment10 % · 52.149 €
52.149 €469.340 € loan
Term
Total repayable774.653 €
Interest rate4.40 %
Representative estimate · Landomo is not a mortgage broker. · Rates updated April 2026