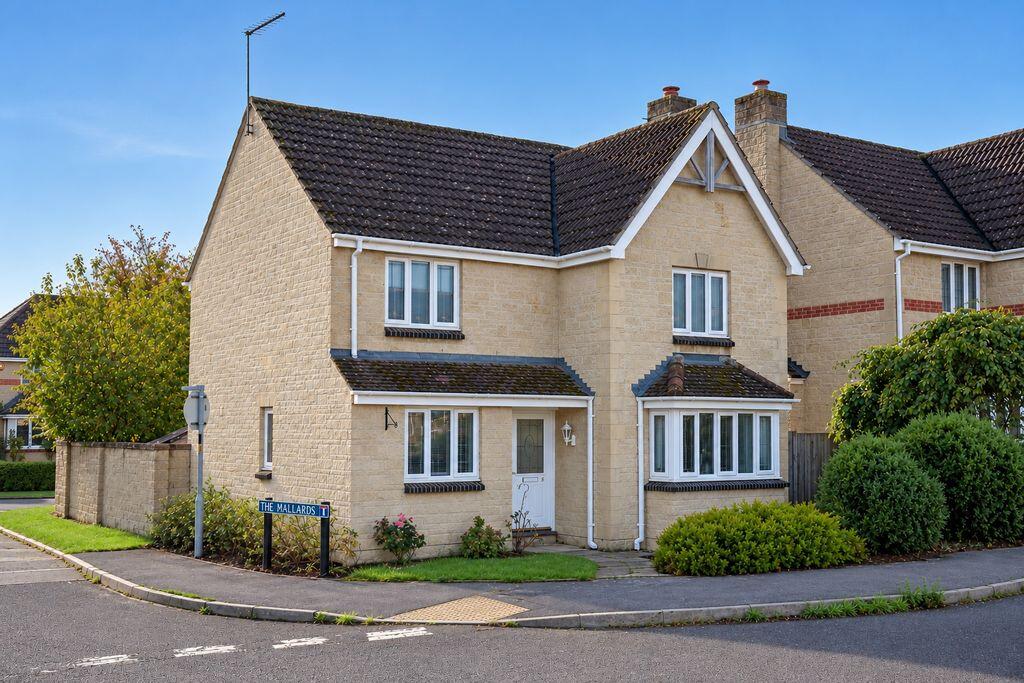
House for sale
Salisbury
4 bedrooms·2 bathrooms
597.172 €
Listed Oct 12, 2026
About this listing
Located in the heart of the village, within easy reach of amenities and mainline train station, with south easterly rear garden, detached single garage/store and ample off-road parking.
DESCRIPTION
A well-presented, detached house, which has been beautifully cared for by the current owner, located in the heart of the village, within easy reach of amenities and mainline train station.
The accommodation which is designed with modern living in mind, includes an entrance hall, kitchen/dining room with access into the garden, spacious sitting room with open fireplace, additional study which could serve a number of different uses, downstairs WC, four bedrooms, with ensuite shower room to the main and a further family bathroom.
Externally there is private enclosed south easterly facing garden, detached single garage, in which the back half has been converted into a utility room, and off-road parking in front.
OUTSIDE
The property is located in a quiet cul de sac, in which the parking is located at the back, where there is easy access to the single garage with up and over door, and parking in front for one or two vehicles. The back of the garage has been converted into a utility room, with the front half currently used as storage.
To the front is a small garden mainly laid to lawn, providing some greenery. The main, private, sunny, south easterly facing garden is to the rear and can be accessed from the kitchen diner, where you step out onto a patio, perfect for the garden furniture. The rest of the garden is laid to lawn with planted borders providing colour and life.
The utility can be accessed from the garden, and a rear gate provides external access to the back. There is a garden shed for further storage. The garden is enclosed by attractive stone walling.
LOCATION
Tisbury is the principal village in Wiltshire's exceptionally popular and highly sought after Nadder Valley. With beautiful rolling countryside considered widely by many as offering the best walking in the south of England. Simply stunning views coupled with amenities to suit every requirement, it's no wonder that The Sunday Times has voted Tisbury in its Top 5 places to live in the UK since 2014.
Tisbury's picturesque, welcoming and thriving High Street is awash with high quality independent shops and services that include a butcher, solicitors, a highly regarded deli, hair salon, a hardware shop, florist, post office, as well as excellent cafés, a wine shop, community leisure centre a pharmacist, dentist and doctors' surgeries to name but a few, Tisbury really does have it all. An excellent primary school is present within the village as well as several very well supported community groups.
The village also offers a mainline railway station that provides...
SERVICES
The property is connected to mains electricity, water and drainage. There is oil fired central heating and an open fireplace in the sitting room.
LOCAL AUTHORITY
Wiltshire Council Tax, Band F
TENURE
Freehold
VIEWINGS
Strictly by appointment, only with Boatwrights.
ANTI MONEY LAUNDERING
As of 2017, Estate Agents are legally required to undertake Anti-Money Laundering (AML) checks on all parties involved in the sale or purchase of a property.
Boatwrights Estate Agents Ltd are members of The Guild of Property Professionals and therefore use a professional service called Guild 365 to facilitate these checks. These checks must be completed before a property is listed for sale and as soon as an offer is accepted. There is a charge for this service at a cost of £30+VAT (per person) which is non-refundable. Boatwrights do receive small proportion of this fee in order to cover our administrative costs.
What's included
Garden
Parking
TypeDetached house
Bedrooms4
Bathrooms2
Energy ClassD
HeatingAsk Agent
Location
Map loading soon
Neighborhood data on demand
Nearby essentials will load when this section comes into view.
Listed on
Mortgage calculator
Estimated monthly payment
2.957 €/mo
Down payment10 % · 59.717 €
59.717 €537.455 € loan
Term
Total repayable887.078 €
Interest rate4.40 %
Representative estimate · Landomo is not a mortgage broker. · Rates updated April 2026