House for sale
Gateshead, North East
3 bedrooms·1 bathroom
215.789 €
Listed Oct 7, 2026
About this listing
Summary
Ideally positioned within a quiet cul-de-sac, this three-bedroom semi-detached house occupies a substantial plot complete with a detached garage. Offered to the market with no onward chain, the property provides a fantastic blank canvas ripe for modernisation, allowing the next owner to add their own personal touch. The home is situated in the charming semi-rural village of High Spen, offering a tranquil lifestyle alongside excellent transport links to neighbouring villages, the Metrocentre, and Newcastle City Centre. Given the tremendous potential of this outstanding opportunity, we anticipate strong interest and highly recommend arranging an early viewing.
Ground Floor
The property opens into a convenient entrance porch, seamlessly flowing into the main hallway. This central space provides a useful storage cupboard, stairs leading to the first floor, and access to both front-facing reception rooms.
Both reception rooms benefit from large windows that flood the spaces with natural light. The primary living room, positioned to the left, boasts dual-aspect windows and an inset fireplace set within a striking stone-effect surround that spans the full length of the room. The versatile second reception room also enjoys dual-aspect windows, anchored by a charming exposed brick-style feature chimney breast with a centrally positioned fireplace.
Leading off the second reception room is the rear-facing kitchen, fitted with a comprehensive range of wall and base units paired with contrasting laminate worktops. The layout includes an integrated electric oven, a sleek electric hob, and an overhead extractor fan. Brightened by its own dual-aspect windows, the kitchen also connects to a practical side passage, offering access to a downstairs WC, an additional storage cupboard, and an external door leading outside.
Entrance Porch - 0.98m x 1.77m (3'2" x 5'9")
Hallway - 2.85m x 1.76m (9'4" x 5'9")
Living Room - 3.01m x 4.84m (9'10" x 15'10")
Additional Reception Room - 3.33m x 4.84m (10'11" x 15'10")
Kitchen - 4.17m x 2.36m (13'8" x 7'8")
WC - 1.46m x 0.83m (4'9" x 2'8")
Storage - 1.36m x 0.83m (4'5" x 2'8")
First Floor
Upstairs, a bright and airy landing provides access to all three generously proportioned double bedrooms and the family bathroom.
Two of the bedrooms benefit from convenient built-in storage to maximize the available space.
Completing the first floor is the family bathroom, which comprises a well-appointed three-piece suite featuring a fitted bathtub with an overhead shower, a washbasin set atop a sleek vanity unit, and a low-level WC.
Bedroom One - 3.02m x 4.79m (9'10" x 15'8")
Bedroom Two - 3.36m x 2.68m (11'0" x 8'9")
Bedroom Three - 3.36m x 2.06m (11'0" x 6'9")
Bathroom - 1.68m x 1.84m (5'6" x 6'0")
Externally
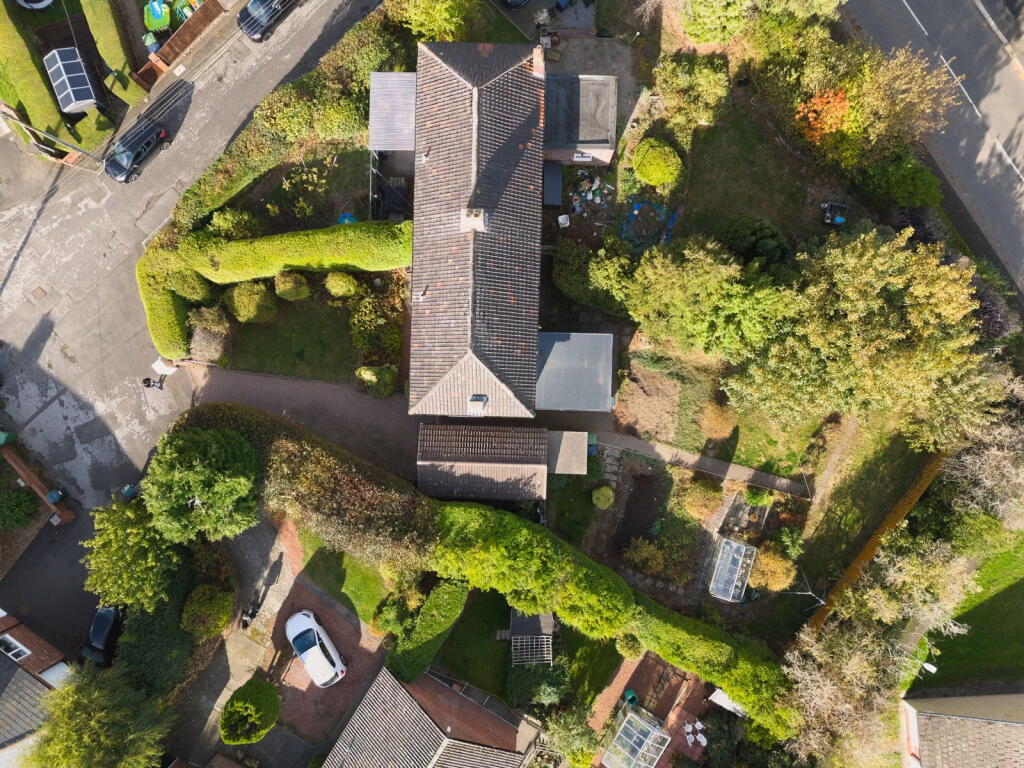
Outside is where this property truly comes into its own, offering an impressive plot that is sure to appeal to families and keen gardeners alike. To the front, an extensive driveway provides ample off-street parking for multiple vehicles and leads directly to the detached garage. This approach is beautifully bordered by a vibrant front garden, predominantly laid to lawn and enhanced by a variety of mature shrubs and well-maintained hedging that provide wonderful kerb appeal.
A paved pathway continues down the side of the garage, opening out into a truly substantial rear garden. This exceptional outdoor space acts as a fantastic private retreat. It features expansive, family-friendly lawned areas alongside a dedicated allotment space and a working greenhouse, creating the perfect setup for those looking to grow their own produce. Securely enclosed by a combination of tall timber fencing, established hedging, and mature trees, this generous garden offers a wonderfully secluded environment to relax, entertain, and enjoy the outdoors.
Garage - 6.3m x 3.38m (20'8" x 11'1")
Out-house - 2.45m x 2.17m (8'0" x 7'1")
Disclaimer
Whilst we endeavour to ensure our sales particulars are accurate and reliable, they do not constitute or form part of an offer or any contract and none is to be relied upon as statements of representation or fact. Any services, systems and appliances listed in this specification have not been tested by us therefore we cannot give a guarantee as to their operating ability or efficiency. All measurements have been taken as a guide to prospective buyers only.
What's included
Garage
Parking
TypeSemi-detached house
Bedrooms3
Bathrooms1
HeatingGas, Double Glazing
MunicipalityGateshead
Location
Map loading soon
Neighborhood data on demand
Nearby essentials will load when this section comes into view.
Listed on
Mortgage calculator
Estimated monthly payment
1.068 €/mo
Down payment10 % · 21.579 €
21.579 €194.210 € loan
Term
Total repayable320.547 €
Interest rate4.40 %
Representative estimate · Landomo is not a mortgage broker. · Rates updated April 2026