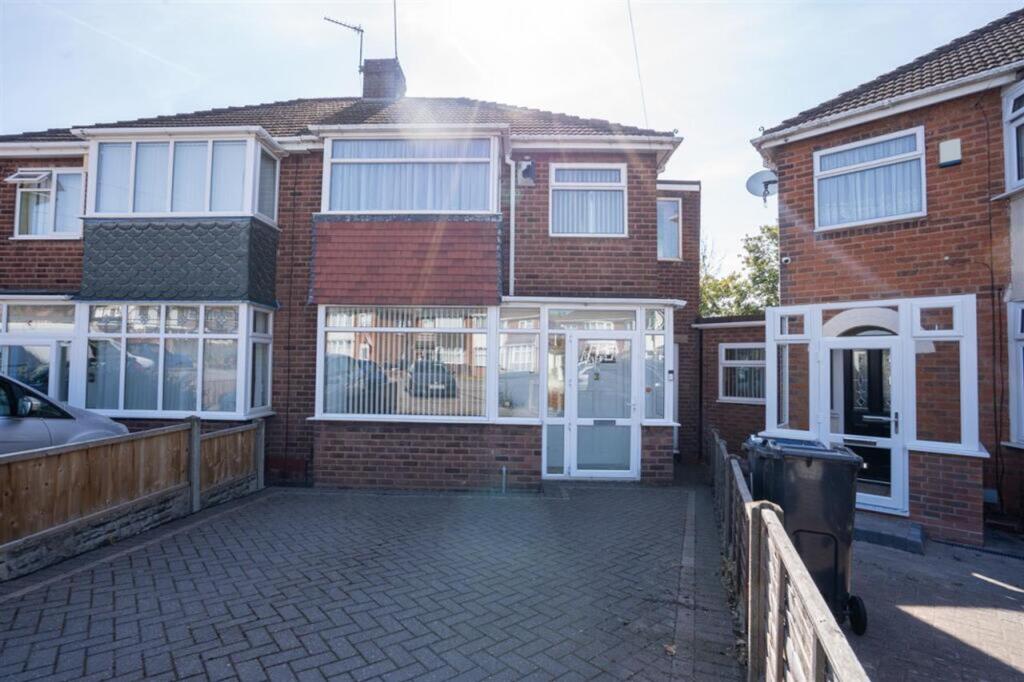
House for sale, 83 m²
Birmingham, Acocks Green
3 bedrooms·2 bathrooms
314.630 €
3.791 €/m²
Listed Aug 13, 2026
About this listing
Partridge Homes are delighted to present this rare opportunity to acquire a substantially extended three-double-bedroom semi-detached family home, tucked away within the quiet and highly desirable Measham Grove in South Yardley. Having benefited from a double-storey extension, the property offers an exceptional amount of space and is perfectly suited to growing families looking for a long-term home in a peaceful residential setting. The accommodation comprises two generous reception rooms, an impressive extended L-shaped kitchen diner, useful storage area, three double bedrooms, an upstairs family bathroom, and a separate upstairs shower room. Externally, the property boasts a large rear garden, rear garage, and off-road parking to the front. Offered with no upward chain, this home must be viewed internally to fully appreciate the size, layout, and versatility on offer. The location is another major selling point. Gilbertstone Primary School is approximately 0.1 miles away, with several other schools including Cottesbrooke Infant & Nursery School, Yardley Primary School and Lyndon School also nearby. The property is also exceptionally well connected, with bus routes including the 11A, 11C, X1 and X2 serving the area, while Acocks Green railway station is approximately 1km away. Combining a quiet grove location, excellent schooling, strong transport links, generous accommodation, and no upward chain, this is a fantastic opportunity to purchase a substantial family home in one of South Yardleys most convenient residential pockets. Early viewing is strongly recommended.
Approach
The property is set back from the behind a driveway providing off road parking and doors leading to entrance hallway and door leading to kitchen.
Entrance Hallway
Having doors leading to both reception rooms, and kitchen, central heating radiator, stairs leading to first floor accommodation
Reception Room One
3.33m x 3.99m
Having double glazed bay window to front, and central heating radiator.
Reception Room Two
3.35m x 3.96m
Having double glazed window to rear and feature wall mounted fireplace.
Extended Kitchen
5.97m x 4.83m
This extended kitchen has been fitted with a range of wall, drawer, and base level units with work surface over incorporating one and half bowl sink with drainer and mixer tap over, four ring gas hob, double oven, space for white goods, tiling to splash prone areas, central heating radiator, double glazed window to rear, door leading to front, access to pantry and door leading to storage space which gives access to the rear garden.
Landing
Having doors leading to bedrooms, bathroom, and shower room.
Bedroom One
3.34m x 3.97m
Having double glazed window to front, central heating radiator, and built in wardrobes.
Bedroom Two
3.45m x 3.96m
Having double glazed window to rear, central heating radiator, and built in wardrobes.
Bedroom Three
2.97m x 5.63m
Extended bedroom, and double glazed windows to front and rear, and central heating radiator.
Bathroom
1.74m x 2.19m
Having bath, pedestal wash hand basin, tiling to walls, and obscure double glazed window to rear.
Shower Room
1.7m x 2.07m
Having shower unit, low level flush w/c, vanity sink unit, tiling to splash prone areas, central heating radiator, and obscure double glazed window to front.
MONEY LAUNDERING REGULATIONS:
Estate Agents are required by law to conduct anti-money laundering checks on all those buying a property. We have partnered with a third party supplier to undertake these who will contact you once you have had an offer accepted on a property you wish to buy. The cost of these checks is £50+ VAT(£60 Inc Vat) per buyer and this is a non-refundable fee. These charges cover the cost of obtaining relevant data, any manual checks and monitoring which might be required. This fee will need to be paid and the checks completed in advance of the issuing of a memorandum of sale on the property you would like to buy.
Garden
This larger than average garden is prefect for families with a large lawned area, a range of shrubs trees, and plants, rear garage, and fencing to boundaries.
What's included
Parking
Key Stats
Key Stats
TypeSemi-detached house
Living Area83 m²
Bedrooms3
Bathrooms2
HeatingAsk Agent
Location
Map loading soon
Neighborhood data on demand
Nearby essentials will load when this section comes into view.
Mortgage calculator
Estimated monthly payment
1.558 €/mo
Down payment10 % · 31.463 €
31.463 €283.167 € loan
Term
Total repayable467.371 €
Interest rate4.40 %
Representative estimate · Landomo is not a mortgage broker. · Rates updated April 2026