House for sale
Exeter
5 bedrooms·2 bathrooms
827.105 €
Listed Oct 19, 2026
About this listing
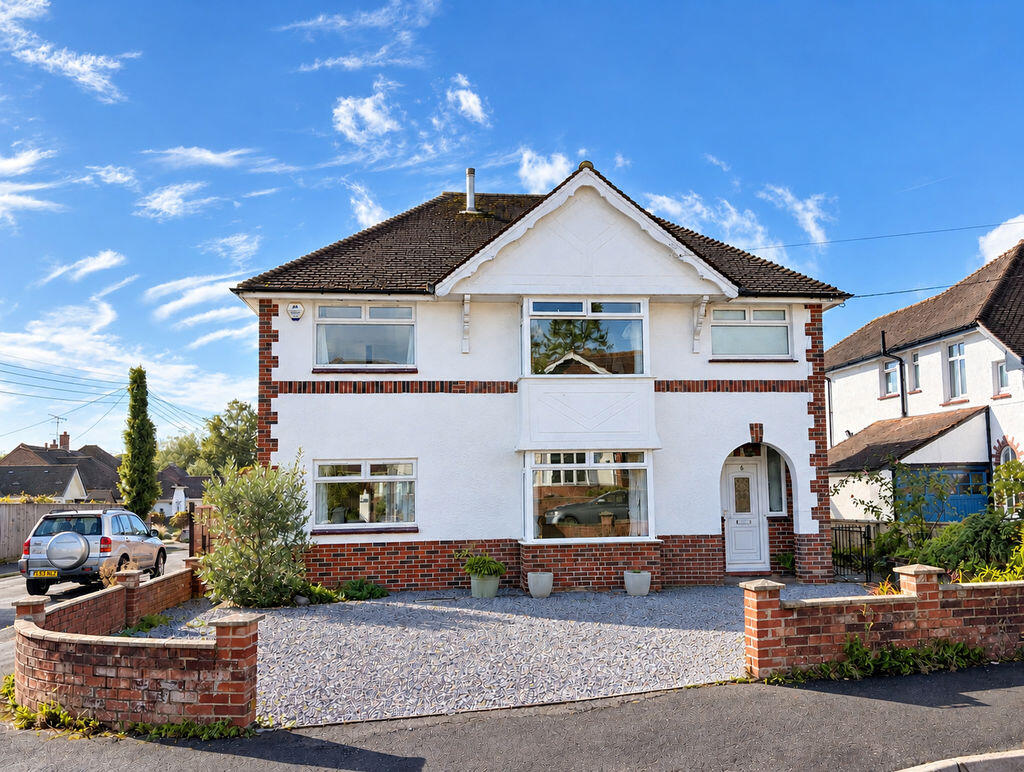
A spacious, 1930's detached house with flexible, family accommodation, situated in a popular location close to The Byes and River Sid.
SUMMARY
Presented in good decorative order throughout and with gas central heating and double glazing, this well-proportioned house would perfectly suit a growing family. Once inside, the accommodation comprises entrance hall with cloakroom/WC, sitting room with bay window to the front aspect, a generous open plan kitchen/dining room with a comprehensive range of kitchen units, patio doors to the rear garden and an adjacent utility room. Finally, on the ground floor, is a 26' dual aspect living room, with patio doors to the rear garden.
SUMMARY (CONT..)
On the first floor are four double bedrooms and a good size single bedroom. The main bedroom is fitted with a range of bedroom furniture and has a bay window to the front aspect. Next door, the main bathroom includes a separate shower cubicle. The guest bedroom has an en suite shower room, bedroom three is fitted with a range of wardrobes and has a south facing bay window, bedroom four currently serves as a twin room and bedroom five could easily be a study if required.
OUTSIDE
The house stands on a corner plot with plenty of off-road parking to the front, bordered by flowerbeds. Gated access at both sides of the house lead to the rear garden which benefits from a south facing aspect, with level lawn, patio, beds and borders. The garden extends to meet a second driveway, providing off road parking for two cars and leading to a detached, double garage measuring, 6.2m wide x 5.6m deep. The garage has an electric door, power and light.
LOCATION
Malden Road is a popular residential location, standing next to The Byes and River Sid, placing the property only a short walk from the foot and cycle paths that run alongside the river. A picturesque journey of around a mile and a quarter takes you to the Salcombe Road entrance of The Byes. From here, the town centre and seafront are less than half a mile away. The house is also just a short walk from regular bus services running along Sidford Road and only a short drive from Waitrose, Lidl and local schools. Sidmouth College is just a few minutes' walk away. Sidmouth is an unspoilt town on the Jurassic Coast with a busy High Street providing numerous independent shops, High Street chains and popular restaurants.
SERVICES
Mains gas, electricity, water and drainage are connected.
BROADBAND AND MOBILE
Standard, Superfast and Ultrafast broadband are available in the area with estimated download speeds of up to 1800 mbps. Good outdoor and variable indoor mobile coverage is predicted from EE, Three, O2 and Vodafone. Information provided by Ofcom - October 2026.
COUNCIL TAX
We are advised by East Devon District Council that the council tax band is E.
EPC: tba
REF: DHS02735
VIEWING
Strictly by appointment with the agents.
IMPORTANT NOTICE
If you request a viewing of a property, we the Agent will require certain pieces of personal information from you in order to provide a professional service to both you and our clients. The personal information you provide may be shared with our client, but will not be passed to third parties without your consent. The Agent has not tested any apparatus, equipment, appliance, fixtures, fittings or services and so cannot verify that they are in working order, or fit for the purpose. A Buyer is advised to obtain verification from their solicitor and/or surveyor. References to the tenure/outgoings/charges of a property are based on information supplied by the seller - the Agent has not had sight of the title documents. A Buyer is advised to obtain verification from their solicitor. Items shown in photographs/floor plans are not included unless specifically mentioned within the sale particulars. They may be available by separate negotiation. Buyers must check the availability of any...
What's included
Garden
Parking
TypeDetached house
Bedrooms5
Bathrooms2
HeatingAsk Agent
Location
Map loading soon
Neighborhood data on demand
Nearby essentials will load when this section comes into view.
Listed on
Mortgage calculator
Estimated monthly payment
4.095 €/mo
Down payment10 % · 82.711 €
82.711 €744.394 € loan
Term
Total repayable1.228.634 €
Interest rate4.40 %
Representative estimate · Landomo is not a mortgage broker. · Rates updated April 2026