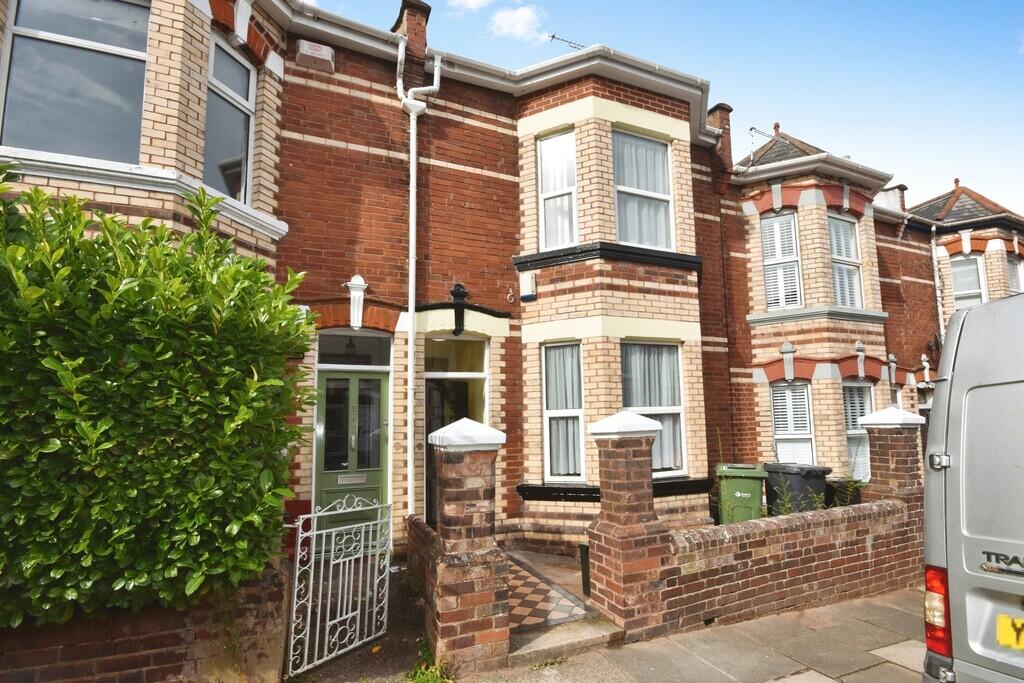
House to rent
Exeter
6 bedrooms·3 bathrooms
5.180 €/mo
Listed Oct 7, 2026
About this listing
ENTRANCE Wooden front door to ENTRANCE LOBBY: Central ceiling light. Coat hooks. Half glazed door to:
HALLWAY Ceiling light. Smoke alarm. Double light switch. Radiator. Telephone point. Under stairs cupboard housing electric meter. Door to:
BEDROOM ONE 10' 10" x 12' 11" (3.3m x 3.94m) Double glazed window to front elevation. Curtain track and curtains. Ceiling light. Radiator. Internet point. TV point. Light switch. Two built-in wardrobes with cupboard over. Coal effect electric fire with tiled surround and wooden mantle. Double bed. Desk and chair. Chest of drawers. Bedside table
BEDROOM TWO 11' 8" x 10' 0" (3.56m x 3.05m) Double glazed window to rear elevation. Curtain track and curtains. Radiator. Smoke alarm. Light switch. Built-in wardrobe with cupboard over. Internet point. TV point. Double bed. Desk and chair. Chest of drawers. Bedside table
LIVING ROOM 16' 7" x 9' 5" (5.05m x 2.87m) Double glazed window to side elevation. Curtain track and curtains. Radiator. TV point. Telephone point. Power point. Smoke alarm. Central ceiling light. Light switch. Victorian fireplace with wooden surround. Door to:
15' 10" x 8' 9" (4.83m x 2.67m) Double glazed window to rear and side elevation. Worcester Bosch boiler. LED ceiling spotlights. Three built in fridge/freezers. Built in electric oven with electric hob over and chrome extractor. Washing machine. Tumble Dryer. Dishwasher. Stainless steel sink with drainer and chrome taps. Ample power points. Radiator. uPVC back door leading to the garden. Good range of wall and base units with formica roll edged worktops over. Tiled floor. Dining table with chairs
FIRST FLOOR Stairs to FIRST FLOOR LANDING: Ceiling light. Smoke detector. Loft hatch. Double power point. Telephone point. Light switches. Central heating control thermostat. Cupboard housing hot water cylinder and shelving. Door to:
BEDROOM THREE 9' 10" x 9' 5" (3m x 2.87m) Double glazed window to rear elevation. Curtain track and curtains. Ceiling light. Smoke alarm. Radiator. Telephone point. TV point. Power points. Built-in double wardrobe. Light switch. Double bed. Desk and chair. Chest of drawers. Bedside table
BATHROOM 5' 6" x 5' 5" (1.68m x 1.65m) Double glazed window to side elevation. Tiled floor. Extractor fan. Ceiling spotlights. Low level WC, Pedestal wash hand basin and Bath all in white with chrome furniture. Over the bath is a thermostatically controlled shower with glass shower screen. Room is fully tiled. Mirror and shaver point with light over the basin. Heated towel rail. Light pull cord
BEDROOM FOUR 10' 0" x 11' 8" (3.05m x 3.56m) Double glazed window to rear elevation. Curtain track and curtains. Ceiling light. Smoke detector. Internet point. TV point. Power points. built-in double wardrobe with cupboards over. Victorian fireplace with wooden surround. Light switch. Double bed. Desk and chair. Chest of drawers. Bedside table
BEDROOM FIVE 15' 6" x 14' 2" (4.72m x 4.32m) Double glazed bay window to front elevation. Curtain track and curtains over. Ceiling light. Smoke detector. Radiator. Victorian fireplace with wooden surround. Power points. built-in single and double wardrobes with cupboards over. Double bed. Desk and chair. Chest of drawers. Bedside table
SHOWER ROOM 8' 0" x 4' 7" (2.44m x 1.4m) Tiled floor. Ceiling spotlights. Extractor fan. Corner cubicle. Low level WC, Pedestal wash hand basin in white with chrome furniture. Room is fully tiled. Heated towel rail. Mirror and shaver point with light over basin.
THIRD FLOOR Stairs from second floor landing. Ceiling light.
BEDROOM SIX 8' 2" x 16' 3" (2.49m x 4.95m) Double glazed window to rear elevation. Ceiling light. Radiator. Built in wardrobe with hanging rail and shelves. Light switch. Ample power points. Double bed. Desk and chair. Chest of drawers. Bedside table
SHOWER ROOM 7' 3" x 5' 3" (2.21m x 1.6m) Tiled floor. Ceiling spotlights. Extractor fan. Corner cubicle. Low level WC, Pedestal wash hand basin in white with chrome furniture. Room is fully tiled. Heated towel rail. Mirror and shaver point with light over basin.
OUTSIDE To the rear of the property is a paved area with bike store and brick built-in barbecue. To the front is resident's parking where two permits can be obtained from Exeter City Council.
What's included
Garden
TypeTerraced house
Bedrooms6
Bathrooms3
HeatingGas Central
Deposit5.977 €
Location
Map loading soon
Neighborhood data on demand
Nearby essentials will load when this section comes into view.