House for sale
Newport
4 bedrooms·2 bathrooms
425.404 €
Listed Nov 7, 2026
About this listing
Please Quote Reference Code: MG1274
Daniels Cross is a fantastic setting for family living and this beautifully presented four-bedroom detached home offers the perfect combination of space, practicality and convenience. Set within a generous plot, this wonderful family home is ready for its next owners to move straight into and enjoy.
The property is ideally positioned to enjoy Newport's excellent range of local amenities, with a vibrant high street offering an array of independent shops, cafés, restaurants and everyday conveniences. The area also benefits from excellent transport connections, making commuting and travelling further afield straightforward. Families will particularly appreciate the fantastic selection of well-regarded schools nearby, making this an ideal location for those looking to put down roots.
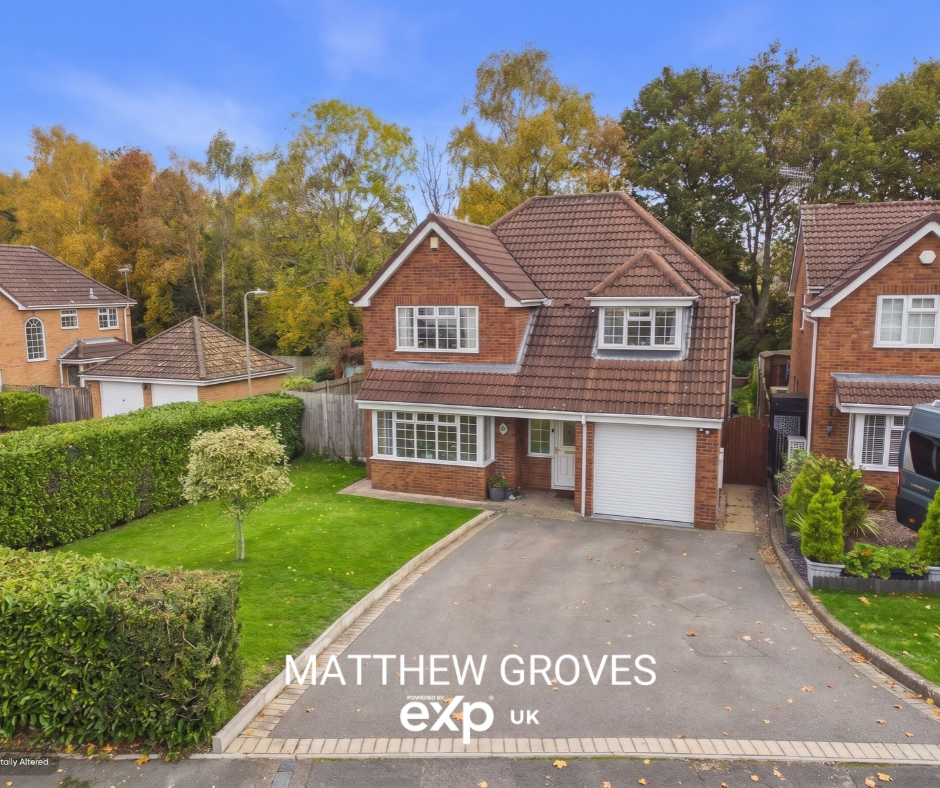
On approach, the property immediately impresses with its generous frontage, large driveway and attractive lawn. Stepping inside, it is clear that this is a much-loved family home, beautifully maintained and offering versatile accommodation throughout.
To the left of the welcoming entrance hall is a spacious lounge, featuring an attractive bay window which floods the room with natural light, alongside a feature fireplace creating a lovely focal point. Double doors open through to the dining area at the rear, creating a wonderful sense of flow and an ideal space for both everyday family life and entertaining. The dining area leads seamlessly into the conservatory, providing an additional reception space with views over the garden.
The kitchen is fitted with a range of modern units and integrated appliances, with ample worktop and storage space, as well as room for a breakfast table. A useful storage cupboard adds further practicality, while the adjoining utility room provides additional space and convenience. The ground floor is further complemented by a handy WC and internal access to the garage, which benefits from an electric roller door.
The first floor offers four well-proportioned bedrooms, all benefiting from built-in wardrobe storage, making this a particularly practical home for growing families. The principal bedroom further benefits from its own en-suite, while the remaining bedrooms are served by a family bathroom. The landing also provides a useful additional storage cupboard.
Externally, the property continues to impress. To the front is a generous driveway providing ample off-road parking, alongside an attractive lawn which adds to the home's kerb appeal. To the rear is a fantastic-sized garden, offering plenty of space for families to enjoy, with a spacious patio area providing the perfect setting for outdoor dining, summer gatherings and entertaining friends and family.
This is a fantastic opportunity to acquire a spacious, beautifully presented four-bedroom detached family home in one of Newport's popular residential locations. Offering generous accommodation, excellent storage and a wonderful garden, this property really does tick all the boxes. Early internal viewing is highly recommended to fully appreciate everything this lovely home has to offer.
Location details included: Newport's High Street offers a lovely mix of independent shops, cafés, restaurants and its traditional Victorian indoor market. The A518 provides connections towards Stafford and Telford, with access to the M54, while nearby schools include Newport Infant School, Newport Junior School, Burton Borough School, Haberdashers' Adams and Newport Girls' High School.
We endeavour to make our sales particulars as accurate and reliable as possible; however, they do not constitute or form part of an offer or contract, nor can they be regarded as representations or relied upon as statements of fact. All interested parties must verify the accuracy via their solicitor, who will check any relevant lease information, related charges, parking, ground rents, fixtures/fittings, rights of way/access, permissions for extensions/conversions, and required planning/building regulations. Appliances have not been tested, and interested parties may want to have them checked by a professional. The floorplan is not to scale, and its accuracy or measurements cannot be confirmed; all interested parties should consult their surveyor should they want verification of the floorplan or plot size. All interested parties should seek the advice of their surveyor in relation to the building structure.
We offer a range of services designed to help with the moving process, where we may earn a fee for referring these services. There is no obligation to use any of these services, and if you choose to use a service which we recommend, such as a licensed conveyancer or a mortgage broker, then we will disclose to you at that time the fact that a referral arrangement exists and they will advise the amount of any referral fee to be paid to us. Regardless of this arrangement, their services remain wholly independent of you. Please note that AML (anti-money laundering) checks are a legal requirement to proceed with a sale/purchase of a property, and these are done through our partnered company Movebutler/Iamproperty at a cost of £30 inclusive of VAT per applicant.
What's included
Garden
Parking
Fireplace
TypeDetached house
Bedrooms4
Bathrooms2
HeatingAsk Agent
MunicipalityNewport
Location
Map loading soon
Neighborhood data on demand
Nearby essentials will load when this section comes into view.
Listed on
Mortgage calculator
Estimated monthly payment
2.106 €/mo
Down payment10 % · 42.540 €
42.540 €382.864 € loan
Term
Total repayable631.923 €
Interest rate4.40 %
Representative estimate · Landomo is not a mortgage broker. · Rates updated April 2026