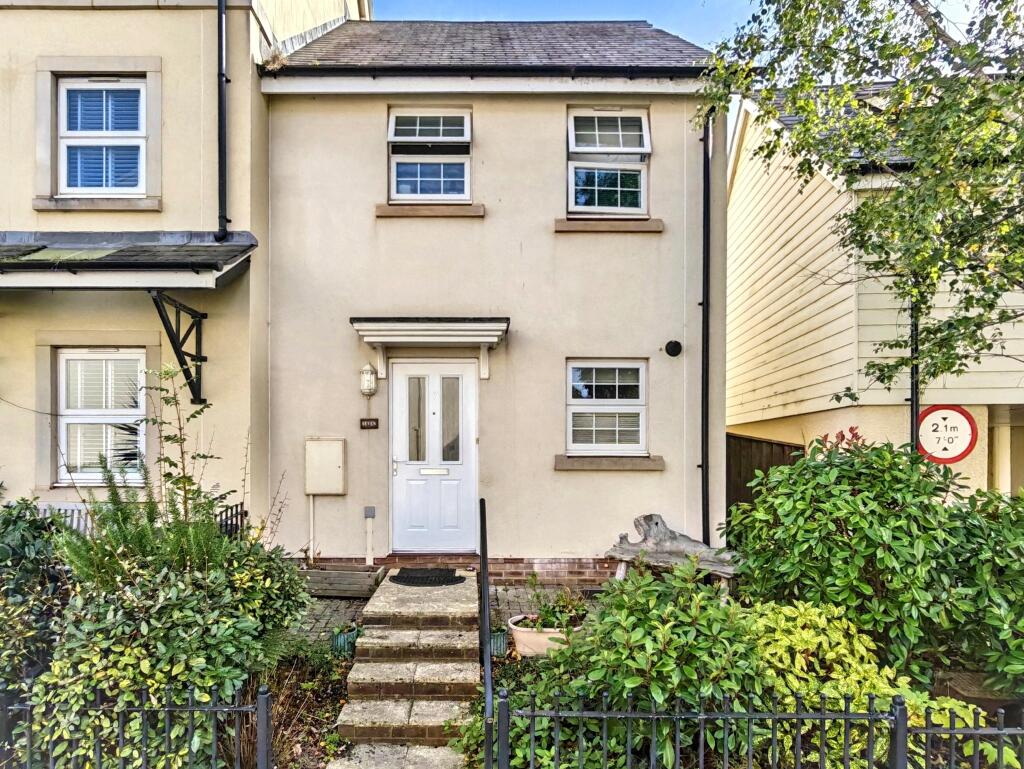
House to rent
Teignbridge, Dawlish
2 bedrooms·3 bathrooms
1.191 €/mo
Listed Oct 21, 2026
About this listing
Underhill Estate Agents are delighted to bring this two bedroom end of terraced property in Dawlish to the rental market. Benefiting from a good sized lounge/diner, a modern fitted kitchen, downstairs/WC, two bedrooms, master with ensuite shower room, a further family bathroom and a rear garden. Further benefiting from central heating, double glazing and an allocated parking space. Situated on a quiet residential cul-de-sac on the outskirts of the town, close to all local amenities including supermarkets, leisure centre, schools as well as the train station and the beach being just a short drive away. Viewings are highly recommended.
Entrance Hallway: Access to ground floor W/C, lounge/diner and kitchen. Stairs rising to first floor accommodation. Down lights, radiator and vinyl flooring.
Cloakroom/WC: Close coupled WC, pedestal sink, radiator, down lights, consumer unit and vinyl flooring.
Kitchen: A modern fitted kitchen with a range of cream wall and floor units with complimentary work tops. One and a half bowl stainless steel sink and drainer, integrated oven/gas hob with extractor fan above and space for washing machine and fridge/freezer. Combi boiler, radiator, down lights and vinyl flooring.
Lounge/Diner: A bright and airy living room with upvc double glazed double doors leading out to the rear garden, radiator, two ceiling light points, under stairs storage cupboard and vinyl flooring.
First Floor Landing: Loft access, ceiling light point, radiator and carpeted flooring. Access to bedroom one, two and family bathroom.
Bedroom One: Double bedroom with upvc double glazed window to front, built in wardrobe, radiator, ceiling light point and carpeted flooring. Door to:
Ensuite Bathroom: Corner shower enclosure (mains powered), concealed cistern WC, pedestal sink, heated towel rail, upvc double glazed window, tiled walls to splash prone areas and wood effect vinyl flooring.
Bedroom Two: Bedroom with upvc double glazed window to front, radiator, ceiling light point and carpeted flooring.
Family Bathroom: With white suite and shower over bath, vanity sink and concealed cistern WC, upvc double glazed window, heated towel rail and vinyl flooring.
Garden: The garden is mainly lawn which can either be accessed via the lounge or rear entrance
Parking: Allocated parking space for one car. There is also on street parking with no restrictions.
EPC Rating: C
Council Tax: Band B
Services: Gas Central Heating, Broadband: Full Fibre supplied
Holding Deposit: £230
Available NOW!
What's included
Garden
Parking
TypeTerraced house
Bedrooms2
Bathrooms3
HeatingAsk Agent
MunicipalityTeignbridge
Location
Map loading soon
Neighborhood data on demand
Nearby essentials will load when this section comes into view.