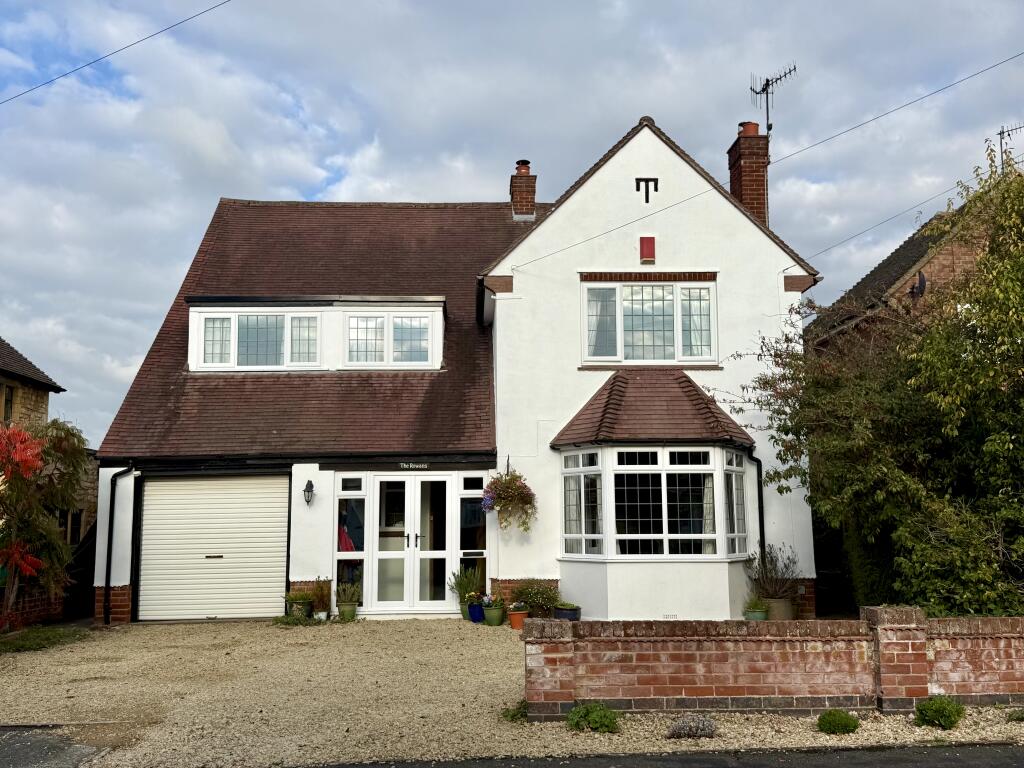
House for sale, 169 m²
Coventry
4 bedrooms·2 bathrooms
1.015.192 €
6.008 €/m²
Listed Oct 20, 2026
About this listing
A rare opportunity to acquire a substantial four bedroom detached home in Beech Close, one of Stratford-upon-Avon's most desirable residential cul-de-sacs. Offering approximately 1,819 sq ft of accommodation, generous living space, attractive character features, a delightful mature garden and ample driveway parking, this is a particularly appealing home in a location where properties seldom become available.
An enclosed entrance porch opens into an impressive reception hall, where a handsome timber staircase rises to the first floor, immediately establishing the character and proportions of the property.
To the front, the substantial lounge features a large bay window and a wood-burning stove, creating an attractive focal point. There is ample room for comfortable seating, making this an excellent space for relaxing or entertaining.
A separate dining room provides another generously proportioned reception space, featuring an impressive stone fireplace and French doors opening onto the rear garden. The room comfortably accommodates a large dining table alongside additional seating.
The kitchen/breakfast room has been thoughtfully updated, with contemporary fitted cabinetry, extensive work surfaces, integrated appliances and a breakfast bar. A traditional Aga provides a striking focal point, complemented by terracotta-style flooring. A ground floor cloakroom and useful side lean-to complete the accommodation on this level.
Upstairs, the gallery landing is a particularly attractive feature, with its timber balustrading and space for a small seating or reading area.
There are four bedrooms, three of which are particularly generous doubles. The principal bedroom benefits from fitted wardrobes and an en-suite shower room, bedroom two is a large double with fitted wardrobes and bedroom three another large double. The fourth bedroom would make an excellent study, nursery or home office.
The family bathroom is well proportioned and includes both a bath and separate shower enclosure.
Outside, the established rear garden is a wonderful feature of the property, with a central lawn, mature trees, shrubs and well-stocked borders providing an attractive green outlook. A paved seating area offers space for outdoor dining, whilst the garden's varied planting creates plenty of interest throughout the seasons.
A substantial timber garden room provides valuable additional space, suitable for a variety of uses including a home office, studio or hobby room. The room is insulated and benefits from power and light so it remains useable throughout the year. There is also a separate shed and log store.
To the front, the generous gravelled driveway provides off-road parking for several vehicles and leads to the integral garage which has a roller door and an internal door leading towards the kitchen.
Beech Close is particularly well placed for enjoying everything Stratford-upon-Avon has to offer, with its excellent selection of shops, restaurants, cafés, theatres and riverside walks all within walking distance. The town also offers highly regarded schools, leisure facilities and excellent transport connections.
Additional Information
We are informed by the vendor that the property is freehold and benefits from mains gas, electricity and drainage. Council Tax Band F with Stratford on Avon District Council. All information should be checked by your solicitor prior to exchange of contracts.
What's included
Garage
Parking
TypeDetached house
Living Area169 m²
Bedrooms4
Bathrooms2
HeatingDouble Glazing, Gas Central, Wood Burner
Location
Map loading soon
Neighborhood data on demand
Nearby essentials will load when this section comes into view.
Listed on
Mortgage calculator
Estimated monthly payment
5.027 €/mo
Down payment10 % · 101.519 €
101.519 €913.673 € loan
Term
Total repayable1.508.031 €
Interest rate4.40 %
Representative estimate · Landomo is not a mortgage broker. · Rates updated April 2026