House for sale
Blackburn
2 bedrooms·1 bathroom
163.018 €
Listed Sep 15, 2026
About this listing
Presenting a splendid opportunity to acquire a delightful two bedroom terraced house in the sought-after location, we are delighted to bring to the market this charming property. Nestled in a desirable area, this mid terraced home offers two double bedrooms and a garage with a driveway, providing convenient parking options for residents.
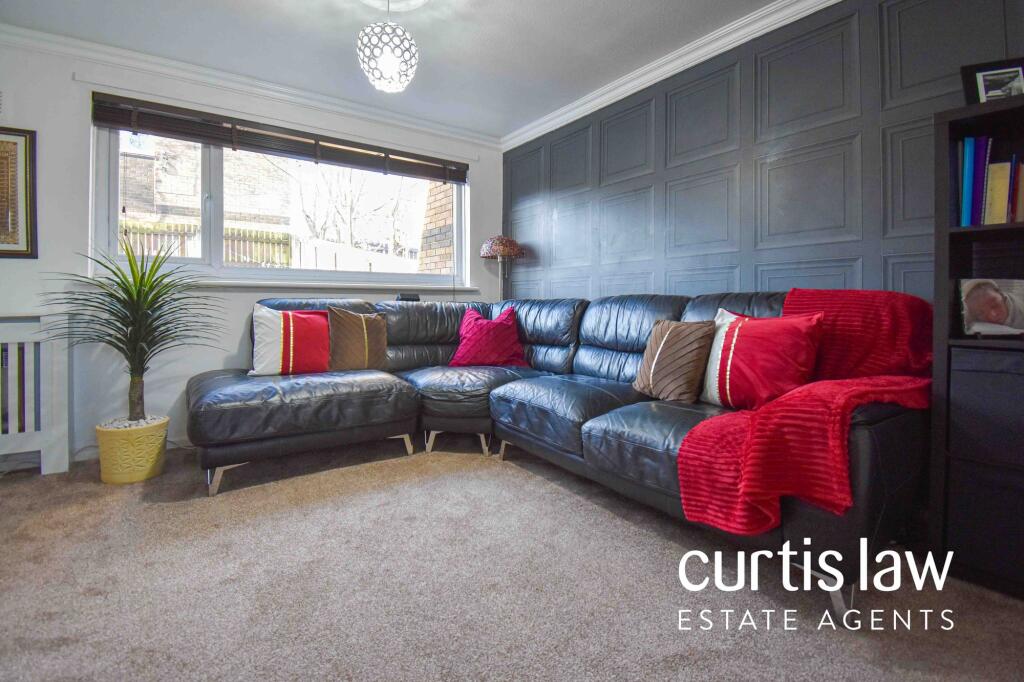
Upon entering, you are greeted by well-appointed rooms throughout the property, reflecting a blend of comfort and functionality. The spacious living room offers a welcoming ambience, perfect for relaxation or hosting guests. The kitchen, designed with modern conveniences, provides a functional space for culinary endeavours and dining experiences.
Making your way upstairs, you will find two generously proportioned double bedrooms, each offering a cosy retreat for rest and relaxation. The well-maintained bathroom completes the upper level, featuring essential amenities for every-day living.
Situated in a location that offers easy access to amenities and shops, this property ensures convenience at your doorstep. With its close proximity to local facilities, shopping centre’s, and transportation links, you can enjoy a vibrant lifestyle within a thriving community.
Benefiting from a freehold tenure, this property offers a secure investment opportunity with the added advantage of future flexibility for owners. The council tax band A further enhances the appeal of this property, providing potential savings to residents.
In summary, this two bedroom terraced house presents a rare opportunity to own a charming property in a desirable location. Boasting well-appointed rooms, a garage with a driveway, and close proximity to amenities, this property is tailor-made for those seeking a comfortable and convenient lifestyle.
Contact us today to arrange a viewing and secure your chance to own this delightful terraced house in a prime location.
Disclaimer – AML Check (Property Transactions)
By proceeding with this Anti-Money Laundering (AML) check, you acknowledge and agree to a non-refundable fee of £48. This fee covers the cost of identity verification and compliance checks carried out via SmartCompliance in accordance with UK Anti-Money Laundering Regulations and property industry requirements.
Submission of your information is required as part of our legal obligations and does not guarantee acceptance, approval, or the progression of any property transaction or tenancy. All applicants, purchasers, vendors, landlords, and tenants may be subject to AML screening.
We reserve the right to request additional documentation where necessary to satisfy regulatory requirements. Failure to provide requested information may result in delays or the inability to proceed.
By continuing, you consent to the processing of your personal data for the purposes of identity verification, fraud prevention, and compliance with applicable laws.
Hallway
3.61m x 1.91m
UPVC double glazed window, UPVC composite entrance door, doors to living room and kitchen/diner, ceiling light fitting, stairs to first floor, door to storage cupboard, laminate flooring.
Living Room
3.83m x 3.61m
UPVC double glazed window, ceiling light fitting, central heating radiator, television point, carpeted flooring.
Kitchen/Diner
2.6m x 5.84m
UPVC double glazed windows x2, UPVC double glazed exit door, ceiling light fitting, central heating radiator, a range of wall and base units with contrasting worktops, free-standing gas oven and gas hob with extractor hood, space for American-Style Fridge-Freezer, inset sink with drainer and mixer tap, laminate flooring.
Landing
1.43m x 3.05m
UPVC double glazed window, ceiling light fitting, doors to two bedrooms and bathroom, carpeted flooring.
Bathroom
2.66m x 1.76m
UPVC double glazed frosted window, ceiling light fitting, a close coupled dual flush WC, full pedestal wash basin with mixer tap, panel bath with over-head shower attachment, laminate flooring.
Master Bedroom
2.64m x 3.92m
UPVC double glazed window, ceiling light fitting, door to storage cupboard, carpeted flooring.
Bedroom Two
2.67m x 3.86m
UPVC double glazed window, ceiling light fitting, central heating radiator, carpeted flooring.
Front
Access to driveway for multiple vehicles, access to garage, on-street parking.
Rear
Fenced surround, concrete flooring, gated access to rear.
What's included
Terrace
Parking
Key Stats
Key Stats
TypeTerraced house
Bedrooms2
Bathrooms1
HeatingGas Central
Location
Map loading soon
Neighborhood data on demand
Nearby essentials will load when this section comes into view.
Listed on
Mortgage calculator
Estimated monthly payment
807 €/mo
Down payment10 % · 16.302 €
16.302 €146.716 € loan
Term
Total repayable242.157 €
Interest rate4.40 %
Representative estimate · Landomo is not a mortgage broker. · Rates updated April 2026