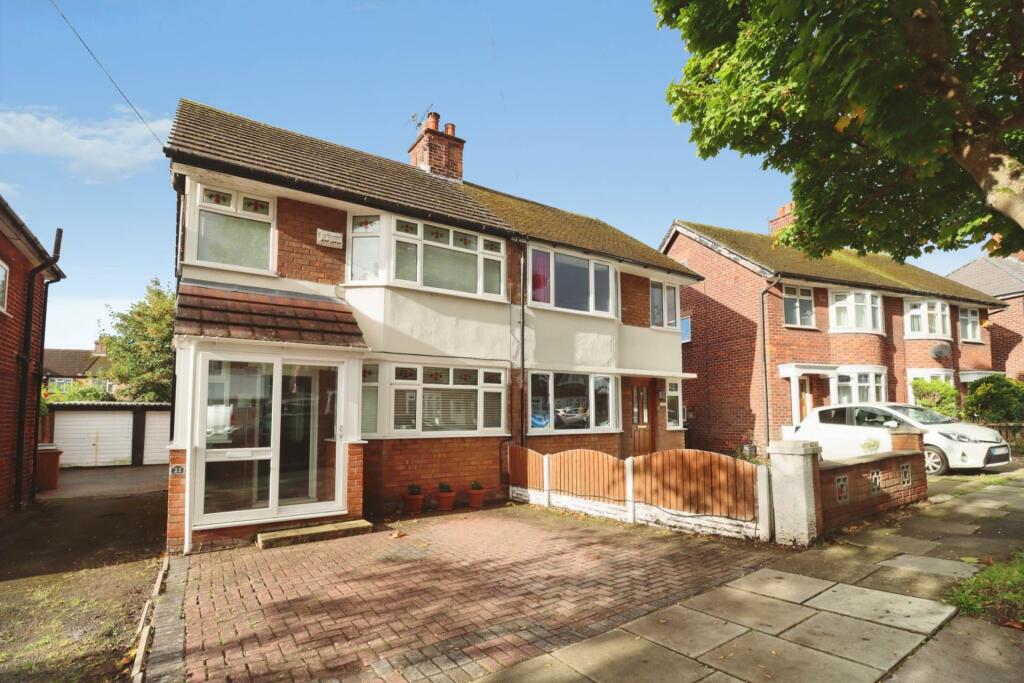
House for sale
Wirral, Higher Bebington
3 bedrooms·1 bathroom
283.654 €
Listed Oct 9, 2026
About this listing
If you`re looking for a home with space, practicality and plenty of potential to make your own, this semi-detached property could be just the one. With uPVC double glazing and combi fired gas central heating, it`s warm, comfortable and ready for you to move straight in.
Step through the porch into the hallway, where wood block flooring sets the tone for the rest of the ground floor. The lounge continues the theme, with its wood block flooring and a feature hole in the wall fireplace creating a cosy spot to unwind at the end of the day. The dining room is another lovely space, again with wood block flooring and a fireplace, and sliding patio doors open into the conservatory, giving you a bright extra room to enjoy all year round. The fitted kitchen completes the ground floor, ready for busy family mornings and Sunday roasts alike.
Upstairs there are three bedrooms, offering flexibility for children, guests or a home office. The stylish, fully tiled shower room is modern and easy to maintain, making life that bit simpler.
To the front of the property there is a driveway providing off road parking. To the rear you`ll find a garden with a patio area, perfect for outdoor dining and entertaining, along with a garage for storage or parking.
The location is a real plus. Local shops, schools and transport links are all within walking distance, making the school run, the shopping and the daily commute that much easier. Council tax band B. Freehold.
Porch - 3'7" (1.09m) x 5'9" (1.75m)
Hallway - 13'1" (3.99m) x 5'9" (1.75m)
Lounge - 11'1" (3.38m) x 10'10" (3.3m)
Dining Room - 11'1" (3.38m) x 10'4" (3.15m)
Conservatory - 9'5" (2.87m) x 9'11" (3.02m) Max
Kitchen - 11'7" (3.53m) x 6'2" (1.88m)
Landing - 7'1" (2.16m) x 6'1" (1.85m)
Bedroom One - 12'3" (3.73m) x 10'4" (3.15m)
Bedroom Two - 10'4" (3.15m) x 9'11" (3.02m)
Bedroom Three - 7'7" (2.31m) x 6'1" (1.85m)
Bathroom - 6'7" (2.01m) x 6'1" (1.85m)
Notice
Please note we have not tested any apparatus, fixtures, fittings, or services. Interested parties must undertake their own investigation into the working order of these items. All measurements are approximate and photographs provided for guidance only.
What's included
Terrace
Garage
Fireplace
TypeSemi-detached house
Bedrooms3
Bathrooms1
HeatingDouble Glazing, Gas Central
MunicipalityWirral
Location
Map loading soon
Neighborhood data on demand
Nearby essentials will load when this section comes into view.
Listed on
Mortgage calculator
Estimated monthly payment
1.405 €/mo
Down payment10 % · 28.365 €
28.365 €255.289 € loan
Term
Total repayable421.358 €
Interest rate4.40 %
Representative estimate · Landomo is not a mortgage broker. · Rates updated April 2026