House for sale
Swansea
3 bedrooms·3 bathrooms
324.434 €
Listed Sep 16, 2026
About this listing
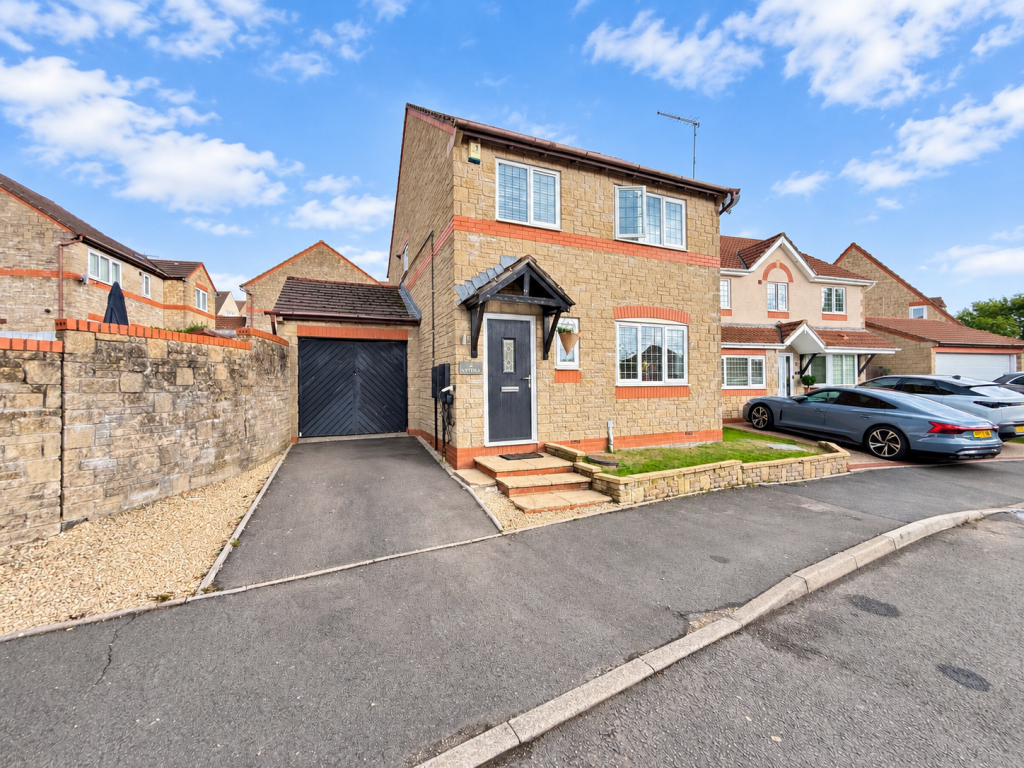
A beautifully presented three-bedroom detached home, perfectly situated in the sought-after Tircoed Forest Village, Penllergaer. This property boasts a modern high gloss kitchen/dining room, a driveway and garage, and a landscaped tiered garden, offering contemporary living within a desirable community.
Upon entering via a double glazed composite door, you are welcomed into a bright hallway with patterned tile vinyl flooring, leading to the principal rooms of the home. A convenient downstairs cloakroom enhances the practicality of the ground floor, featuring a two-piece suite.
The inviting lounge offers a comfortable space for relaxation, featuring wood effect laminate flooring and a uPVC double glazed window. This room provides a seamless flow into the kitchen/diner.
The heart of this home is the modern high gloss kitchen/dining room, thoughtfully designed with both style and functionality. It is fitted with a range of wall and base units, a five-ring gas hob, electric oven, and integrated dishwasher. A uPVC double glazed window and patio doors fill the space with light, while ample room for a dining area makes it ideal for everyday cooking and entertaining.
Upstairs, the landing features a uPVC double glazed obscure window and access to the loft. You will find three comfortable bedrooms. The master bedroom is a tranquil retreat, featuring spotlights, built in storage area, and an en-suite with a modern three-piece suite including a waterfall shower. Bedroom Two includes a built-in cupboard, and Bedroom Three offers a versatile space.
A notable feature of this property is the landscaped tiered garden, which has been thoughtfully designed to provide an Indian sandstone patio with a BBQ area, a lawn, and a decked sun terrace – perfect for relaxation, al fresco dining, or entertaining. To the front, there is a neatly laid lawn, and the driveway to the side leads to a garage with an electricity supply, offering ample off-road parking and secure storage.
Located in Tircoed Forest Village, Penllergaer, this home offers a blend of peaceful community living with convenient access to local amenities and natural surroundings. Its practical layout, modern features, and desirable outdoor space make it an excellent choice for those seeking a well-appointed and adaptable home.
Early viewing is highly recommended to fully appreciate the quality and appeal of this lovely detached home, offered with freehold upon completion.
Accommodation
Ground Floor
Entrance
Hallway
Cloakroom (0.85 x 1.16 (2'9" x 3'9"))
Lounge (4.08 x 5.01 (13'4" x 16'5"))
Kitchen/Diner (2.73 x 5.00 (8'11" x 16'4"))
First Floor Landing
Bathroom (1.80 x 1.92 (5'10" x 6'3"))
Bedroom Two (3.12 x 3.05 (10'2" x 10'0"))
Master Bedroom (3.15 x 3.49 (10'4" x 11'5"))
En-Suite
Bedroom Three (2.08 x 2.35 (6'9" x 7'8"))
External
This lovely home boasts a driveway to side with a garage (with electricity supply) and a front garden that has been mainly laid to lawn. Gated side pedestrian access leads to the tiered rear garden which has been landscaped to provide an Indian sandstone patio with bbq, lawn and decked sun terrace. Must be seen!
ADDITIONAL INFORMATION
Tenure - Freehold upon completion!
EPC Rating - C
Council Tax Banding - D
Please Quote RR18011 when enquiring about the property
Anti-money laundering regulations - We are required by law to conduct Anti-Money Laundering (aml) checks on all parties involved in the sale or purchase of a property. We take the responsibility of this seriously in line with hmrc guidance.
If your offer is successful, you will be charged a non-refundable fee of £30 (inclusive of VAT) per buyer for these checks. The fee covers data collection, manual checking, and monitoring. You will need to pay this amount directly to our partner, Movebutler and complete all Anti-Money Laundering (aml) checks before your offer can be formally accepted.
These particulars, whilst believed to be accurate are set out as a general outline only for guidance and do not constitute any part of an offer or contract. Intending purchasers should not rely on them as statements or representations of fact, but must satisfy themselves by inspection or otherwise as to their accuracy.
What's included
Garage
Parking
TypeDetached house
Bedrooms3
Bathrooms3
Energy ClassC
HeatingDouble Glazing, Gas Central
Location
Map loading soon
Neighborhood data on demand
Nearby essentials will load when this section comes into view.
Listed on
Mortgage calculator
Estimated monthly payment
1.606 €/mo
Down payment10 % · 32.443 €
32.443 €291.991 € loan
Term
Total repayable481.936 €
Interest rate4.40 %
Representative estimate · Landomo is not a mortgage broker. · Rates updated April 2026